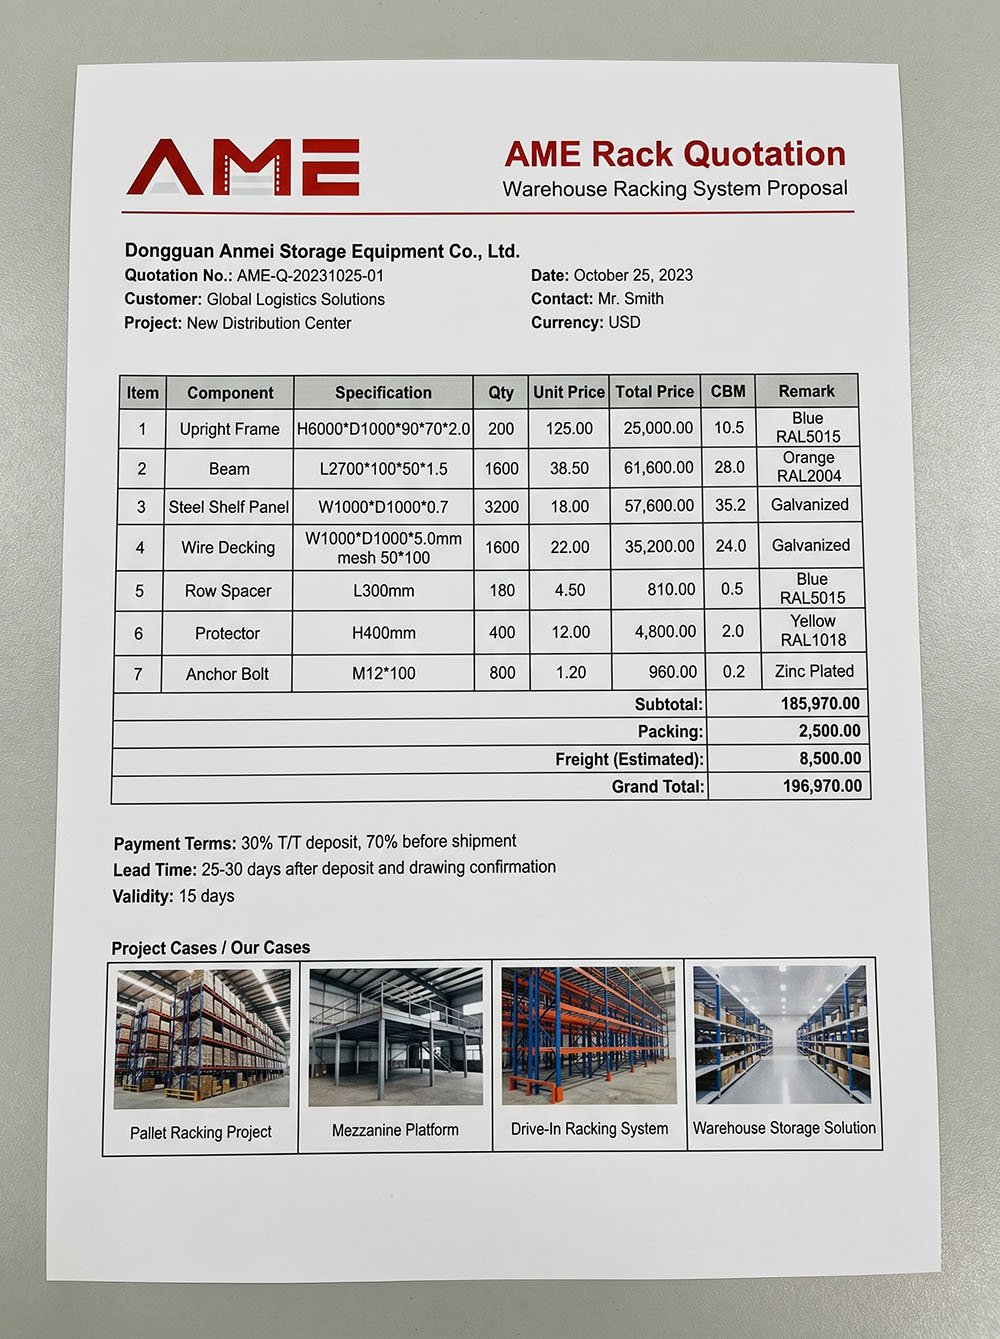
An industrial mezzanine is an elevated steel platform built inside a factory, plant, or production facility to add working or storage area above the floor. It is designed for heavier loads, harder use, and stricter safety needs than a light storage platform. Machines, production lines, tool stores, and offices can all sit on one.
This guide explains how an industrial mezzanine differs from a warehouse mezzanine, where it is used, and which design points matter most. It is written for buyers and importers who source the structure, and for factory operators who will use it every day. No specific prices are given. The cost section lists the factors that move a quotation.
What Is an Industrial Mezzanine
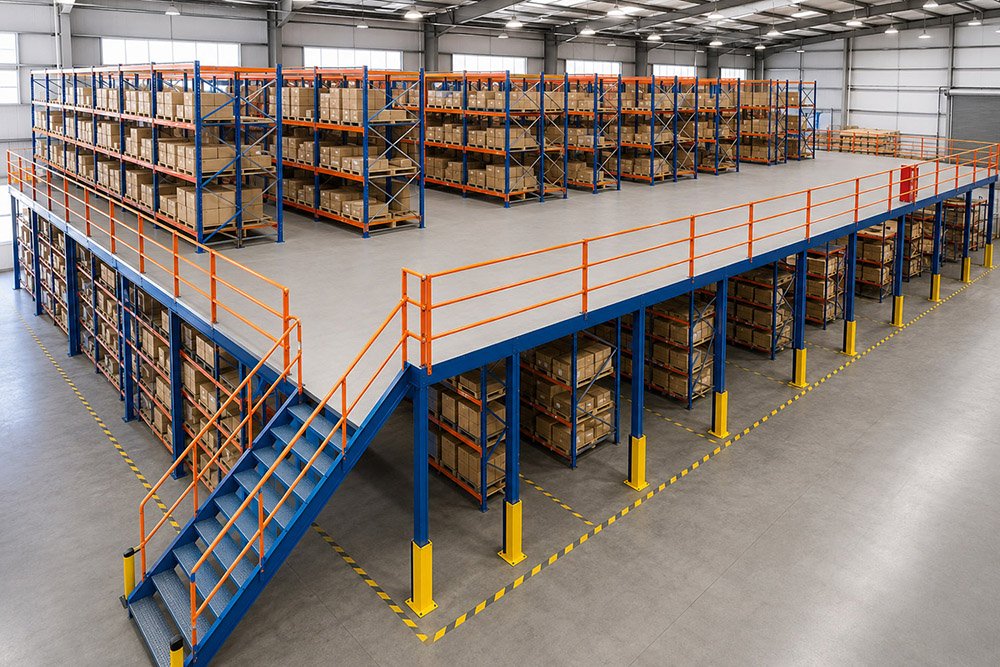
An industrial mezzanine is a raised platform supported by steel columns, beams, and joists, installed between the floor and the ceiling of an industrial building. It creates a second working level inside the same footprint, so the factory gains usable area without a building extension.
The platform is reached by stairs, a lift, or a pallet gate. Guardrails protect the edges, and the deck is chosen to suit the work done on it. The area underneath stays in use, which is why mezzanines are a common answer when a plant runs out of floor space but still has ceiling height.
Industrial Mezzanine vs Warehouse Mezzanine
Both are elevated platforms, but the working conditions differ. The table below shows the main contrasts.
| Factor | Industrial Mezzanine | Warehouse Mezzanine |
|---|---|---|
| Main use | Equipment, production, maintenance, offices | Storage, picking, packing |
| Typical load | Often heavier, with point loads from machines | Spread loads from pallets and cartons |
| Load type | Static plus vibration and impact | Mostly static plus light traffic |
| Deck choice | Checker plate, grating, or concrete on steel deck | Steel plank, checker plate, plywood |
| Environment | Dust, oil, heat, moisture, noise | Usually clean and dry |
| Design focus | Strength, stiffness, vibration control | Layout, access, pallet handling |
| Rules to check | Machine safety, fire, egress, walking surfaces | Fire, egress, pallet gates |
A fuller view of the storage-focused designs appears in the guide to warehouse mezzanine types.
Common Uses of an Industrial Mezzanine
| Use | What It Holds | Design Point |
|---|---|---|
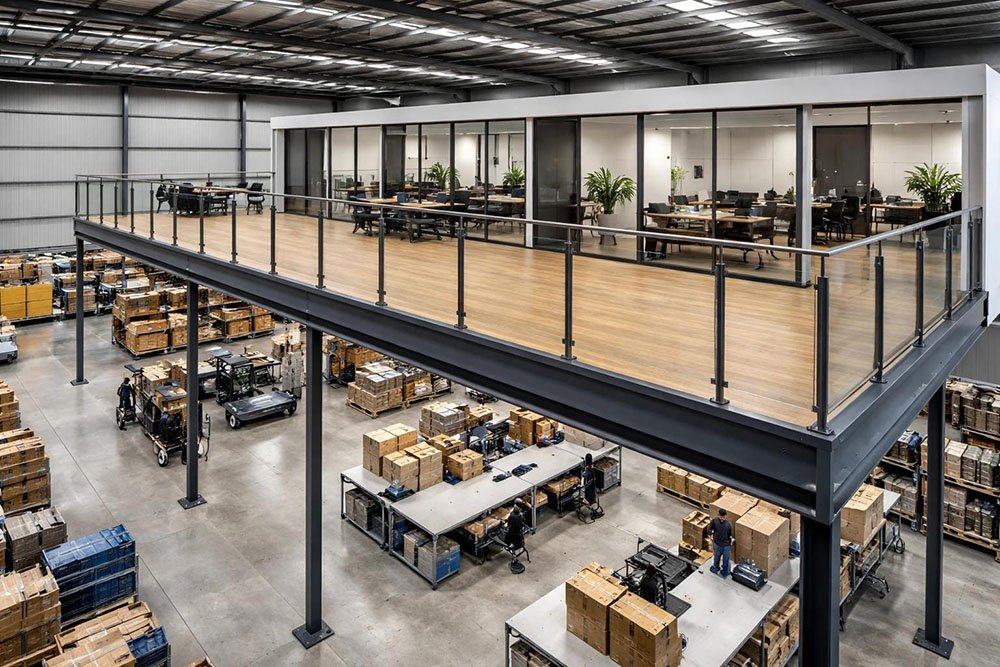
| Equipment platform | Compressors, tanks, process machines | High point loads and vibration |
| Production line level | Assembly or packing stations | Level, stiff deck for steady work |
| Maintenance walkway | Access to overhead machines or conveyors | Safe stairs, guardrails, anti-slip deck |
| Spare parts and tool store | Shelving, drawers, small parts | Medium load, good access |
| Offices and control rooms | Supervisors, quality staff, control panels | Lighter load, finished floor, glazing |
| Storage level | Light and medium stock above the floor | Pallet gates, clear loading zones |
Many plants use one mezzanine for several of these tasks. In that case, the heaviest use sets the design load for the whole deck, unless the platform is divided into zones with different ratings.
Design Requirements for an Industrial Mezzanine
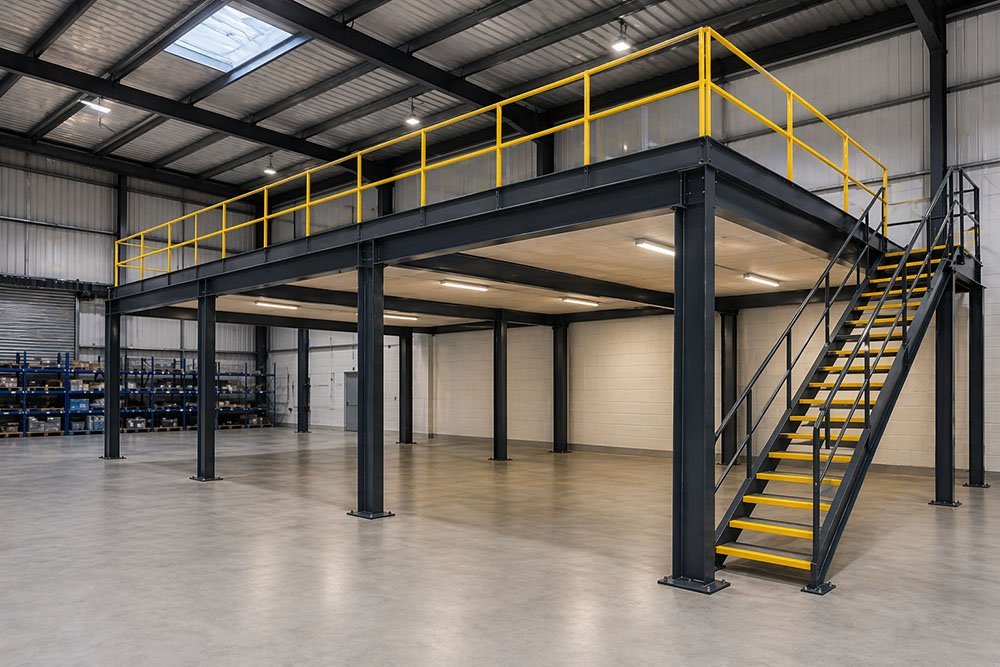
Industrial platforms need more design checks than basic storage decks. These are the main ones.
Deck load rating. The rating, stated in kg/m², must match the heaviest realistic use. Machines create point loads under their feet, so the design should check both spread load and concentrated load.
Dynamic loads. Running equipment, forklifts, and moving parts add vibration and impact. A stiffer frame with tighter joist spacing resists this better than a light frame built only for static weight.
Column spacing and span. Wide spans give open space but need deeper beams. Columns should avoid machine positions, conveyor lines, and traffic routes.
Floor slab strength. Column base plates pass concentrated loads into the existing slab. The slab must carry them, and weak floors may need larger base plates, load-spreading pads, or reinforcement.
Clear height. Both levels need enough headroom for people and equipment. Overhead cranes, ducts, pipes, and lighting often lower the usable height.
Access for equipment. Large machines may need a lifting route, a removable deck panel, or a crane opening, planned before the structure is built.
Environment. Dust, oil, moisture, and heat affect coating choice and deck material. Harsh areas may need galvanizing or a heavier coating system.
Fire protection. Sprinklers, detection, and fire ratings depend on the use and the local code. Offices and machine areas often have different needs.
Structure and Material Options
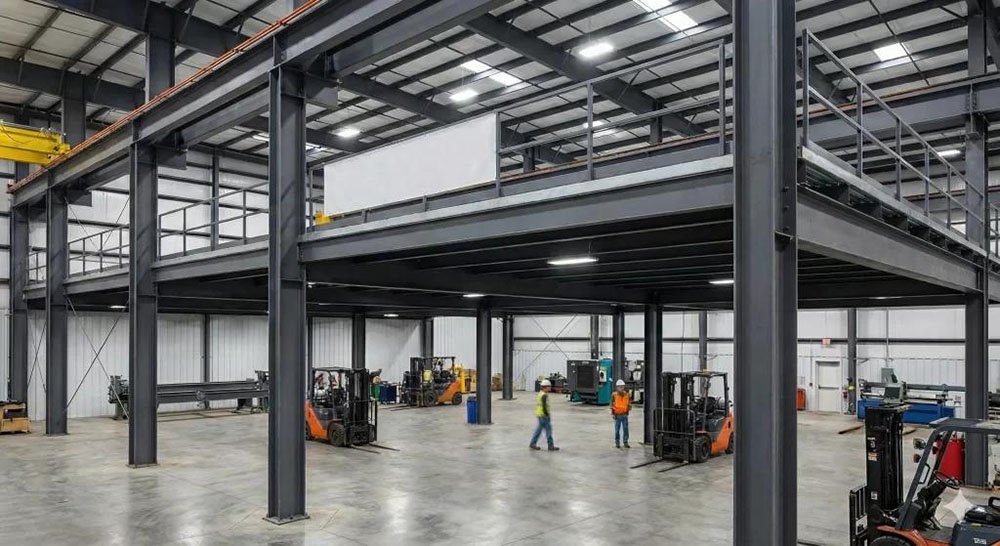
Most industrial mezzanines use one of a few frame types.
- H-section steel frame. Strong and stiff, suited to heavy loads and wide spans. See the guide to the H-steel structure mezzanine.
- Box-section or tubular frame. Neat appearance and good strength for medium loads.
- Light steel frame. Suited to offices and light storage where loads are low.
Deck materials also vary.
| Deck Material | Features | Suited For |
|---|---|---|
| Checker plate | Anti-slip surface, durable | Walkways and machine areas |
| Steel plank | Flat and strong | General production and storage |
| Steel grating | Open mesh, passes light, air, and water | Wet or sprinklered areas |
| Concrete on steel deck | Very rigid, reduces vibration and noise | Heavy machinery |
| Plywood or chipboard | Low weight, easy to fit | Offices and light storage |
Safety, Fire, and Compliance
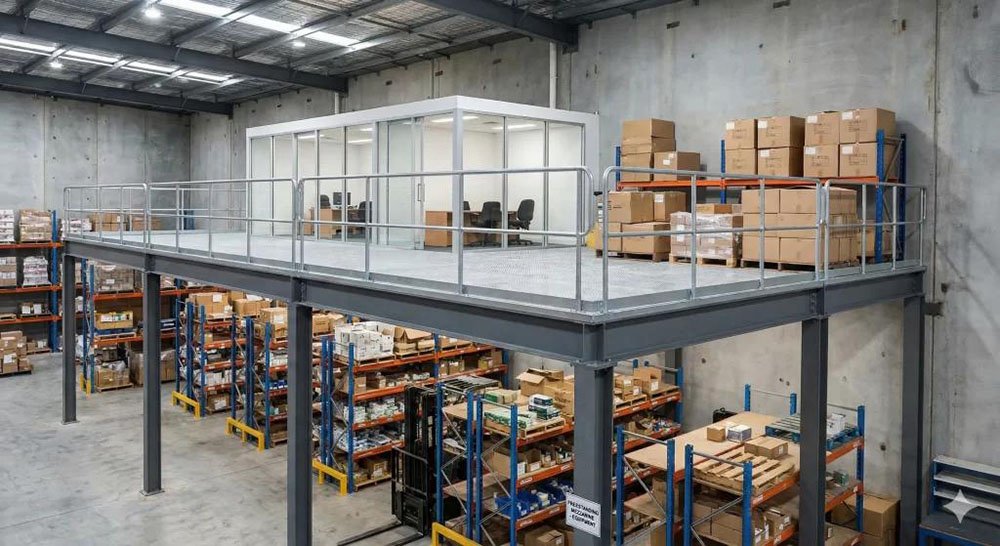
An industrial mezzanine must protect the people who work on it and below it. Guardrails, toe boards, stair design, and walking surfaces are covered by national rules, and the OSHA walking-working surfaces guidance is one common reference.
Basic safety points include:
- Guardrails of the required height around every open edge.
- Anti-slip decks and stair treads, especially where oil or water is present.
- Safe pallet gates where goods are loaded to the platform.
- Clear escape routes and exits that meet local fire rules.
- A load plate fixed to the platform, showing the rated load.
Rules differ by country and city. A mezzanine often needs a building permit, a structural review, and fire protection checks, so these should be confirmed with the local authority early. A structural calculation report from the supplier supports the application.
What Drives the Cost of an Industrial Mezzanine
Price differences between quotations come from the specification. The table lists the main factors.
| Cost Factor | Why It Matters |
|---|---|
| Deck load rating | Heavier loads need larger beams, more columns, and thicker steel |
| Steel quantity and grade | Steel is the largest cost item, and stronger grades cost more |
| Span and column layout | Wide spans need deeper sections |
| Deck material | Concrete on steel deck, checker plate, and grating differ widely |
| Surface treatment | Powder coating, galvanizing, and special paint add different amounts |
| Stairs, guardrails, and gates | Each unit adds cost, and large sites need many |
| Fire and safety features | Sprinkler changes and detection depend on the site |
| Customization | Equipment openings, special shapes, and extra supports raise cost |
| Freight and packing | Steel parts are bulky, so freight is a large share of delivered cost |
| Installation | Local labor rates and site access change the final figure |
| Steel price and exchange rate | Both move over time, so quotations have a limited validity period |
For a wider view of how these factors add up, see the guide to mezzanine floor cost. Quotations should be compared on the same specification and the same delivered basis. A lower quote that uses lighter steel or leaves out stairs and guardrails is not a true saving.
Buying an Industrial Mezzanine from China
Many importers source industrial mezzanines from Chinese factories because fabrication capacity is large and options are wide. A structured approach reduces risk.
Define the specification first. Prepare the deck area, load rating, clear height, column limits, equipment weights, and access needs. A floor plan with machine positions helps.
Check the supplier. Ask whether the supplier is a factory or a trading company. Request production photos, a factory video, and references. A quality system such as ISO 9001 is a useful starting point, but it does not replace product checks.
Request technical documents. Ask for drawings, a structural calculation report, steel mill certificates, and the coating specification.
Choose a bolted design where possible. Factory-made parts assembled with bolts shorten site time and allow later changes. The guide to the prefabricated mezzanine explains this approach.
Compare trade terms. FOB, CIF, and DDP quotes cover different costs. Compare them on a delivered basis, including port charges, duty, and delivery.
Arrange inspection. A third-party inspection before shipment can check dimensions, weld quality, coating, and packing.
Plan installation. Decide whether local crews or supplier technicians will assemble the parts, and ask for numbered drawings and an installation manual.
Allow for lead time. Design approval, production, sea freight, customs clearance, and installation all take time. A rush order often brings extra fees.
Frequently Asked Questions
What is an industrial mezzanine?
An industrial mezzanine is a raised steel platform built inside a factory or plant to add working or storage area. It is designed for heavier loads and harder use than a light storage platform. Typical uses include equipment platforms, production lines, maintenance access, tool stores, and offices.
What is the difference between an industrial mezzanine and a warehouse mezzanine?
A warehouse mezzanine mainly holds pallets, cartons, and picking zones, so loads are spread and the environment is clean. An industrial mezzanine often carries machines, vibration, and harsher conditions. It usually needs a stiffer frame, a more durable deck, and closer checks on point loads and safety.
How much weight can an industrial mezzanine hold?
It depends on the design. The rating comes from the structural calculation and is stated in kg per square meter. Heavy industrial decks are built for much higher loads than light storage decks. The rated load should be marked on the platform, and equipment weights must be confirmed before design starts.
Can an industrial mezzanine support heavy machinery?
Yes, if it is designed for it. Machines create point loads and vibration, so the beams, columns, and floor slab all need checking. Many projects place the heaviest equipment near columns or use a concrete-on-steel deck. A structural report confirms the design.
Which deck material suits an industrial mezzanine?
It depends on the work. Checker plate gives an anti-slip surface for walkways and machine areas. Steel grating suits wet or sprinklered zones. Concrete on steel deck gives high rigidity and reduces vibration for heavy machinery. Offices often use lighter decks with a finished floor.
Does an industrial mezzanine need a building permit?
In many places, yes. A new elevated floor is often treated as a building change that needs a permit, structural review, and fire protection checks. Rules vary by country and city, so the local authority should be consulted early, and the supplier should provide drawings and a calculation report.
How long does an industrial mezzanine project take?
A typical project runs about 75 to 130 days from order to use, covering design, production, sea freight, customs clearance, and installation. Large areas, heavy designs, and peak season can extend this. Quotations are usually valid for 30 to 60 days, so timing should be planned early.
Conclusion
An industrial mezzanine adds working area inside a plant by using height that would otherwise go unused. The main differences from a warehouse platform are heavier and more concentrated loads, vibration, harsher conditions, and stricter safety needs. Clear load data, a floor slab check, and a structural report reduce most project risks.
Buyers can start with the heaviest use, then work through height, access, fire rules, and deck material before comparing quotations. Among the manufacturers that fabricate frames, decks, and stairs in-house is AME Rack, a Dongguan-based producer whose H-steel and bolted mezzanine ranges give importers one reference point for industrial-grade structures.