Warehouse mezzanine types describe the different ways an elevated platform can be built inside a building. Some use their own steel columns. Others borrow the frame of a racking or shelving system. Each type carries different loads, costs different amounts, and fits different layouts.
This guide explains the main warehouse mezzanine types, compares their strengths and limits, and shows how to match a type to an operation. It is written for warehouse managers, buyers, and planners who are considering adding a second level.
What Is a Warehouse Mezzanine
A warehouse mezzanine is an elevated platform built between the floor and ceiling of an existing building. It creates extra usable floor area without enlarging the building footprint. The platform can hold storage, picking zones, packing stations, or offices.
Because it sits inside the building, a mezzanine usually works best where the ceiling is at least 4.5 to 5 meters high. Lower ceilings leave too little headroom on one or both levels. The right type depends on the load, the layout, and how the space will change over time.
The Main Warehouse Mezzanine Types
Most mezzanines fall into a few structural groups. The names vary between suppliers, but the underlying designs are similar.
Freestanding Steel Structure Mezzanine
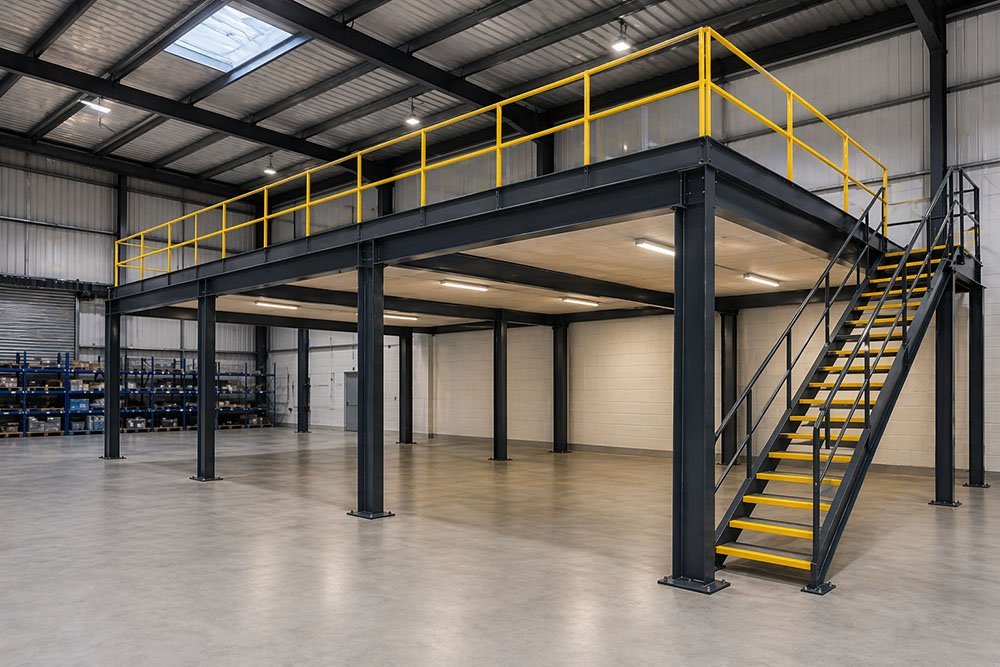
A freestanding steel structure mezzanine has its own columns, main beams, and secondary joists. It does not rely on any racking below. Columns are bolted to the floor slab, and the deck sits on top of the joists.
This type gives the most design freedom. Column spacing can be planned around the layout, and the structure can carry heavy loads. Common frames use H-section or box-section steel. The guide to the H-steel structure mezzanine explains this frame in more detail.
Rack Supported Mezzanine
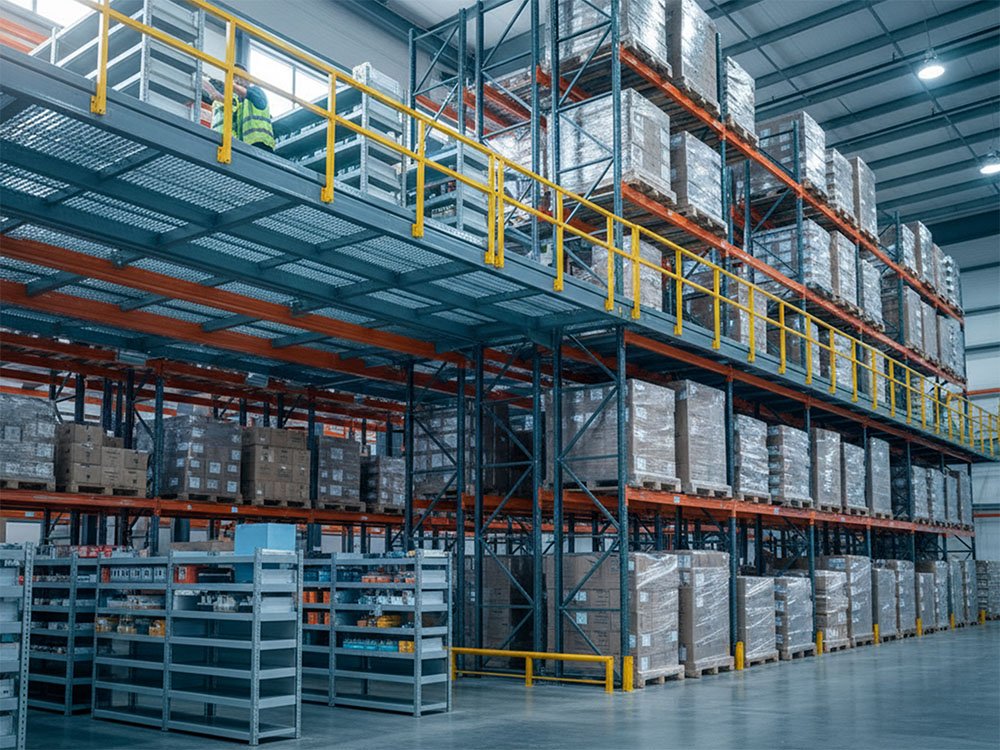
A rack supported mezzanine uses the uprights of a pallet racking system as its columns. The rack carries both the pallets below and the platform above. This lets one structure provide storage on two levels.
It uses less steel than a freestanding design, so it usually costs less per square meter. The trade-off is that the layout is tied to the racking. Changing the rack later means changing the platform. A direct comparison appears in the guide to pallet rack supported mezzanine vs steel structure mezzanine.
Shelving Supported Mezzanine

A shelving supported mezzanine places the platform on heavy-duty shelving units. It suits small parts, cartons, and light goods stored by hand. The platform load is lower than in a rack supported design.
This type is common in e-commerce, spare parts, and light assembly. It makes use of vertical space where pallets are not stored.
Multi-Tier Mezzanine
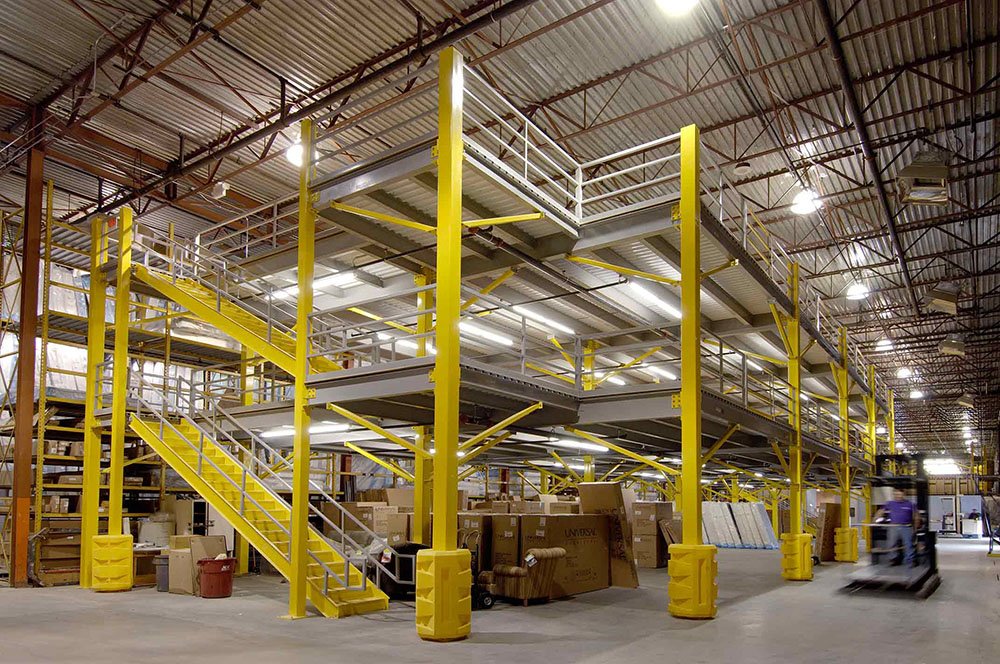
A multi-tier mezzanine has two or more platform levels stacked above the ground floor. Each level adds usable area on the same footprint.
It needs a taller building, stronger columns, and more careful fire and egress planning. Multi-tier designs often appear in high-bay buildings where small items are stored by hand across several floors.
Office Mezzanine
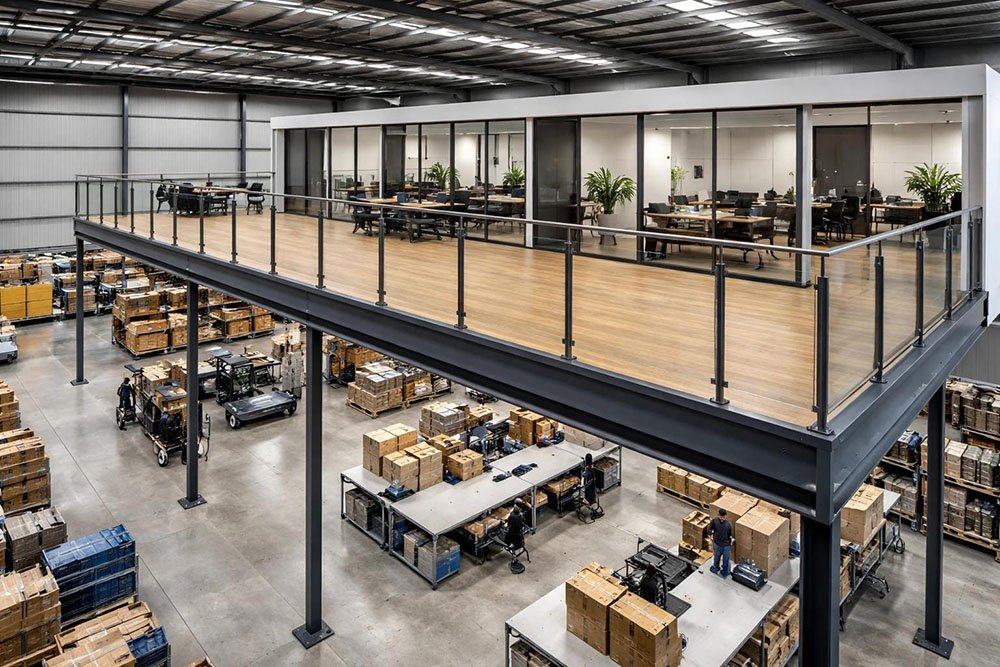
An office mezzanine is built to hold offices, control rooms, or meeting areas, often above the warehouse floor. It usually has lighter loads, finished flooring, glazing, and walls.
Its advantage is location. Supervisors gain a clear view of the warehouse below, and the ground floor stays free for operations.
Pick Module and Conveyor Mezzanine
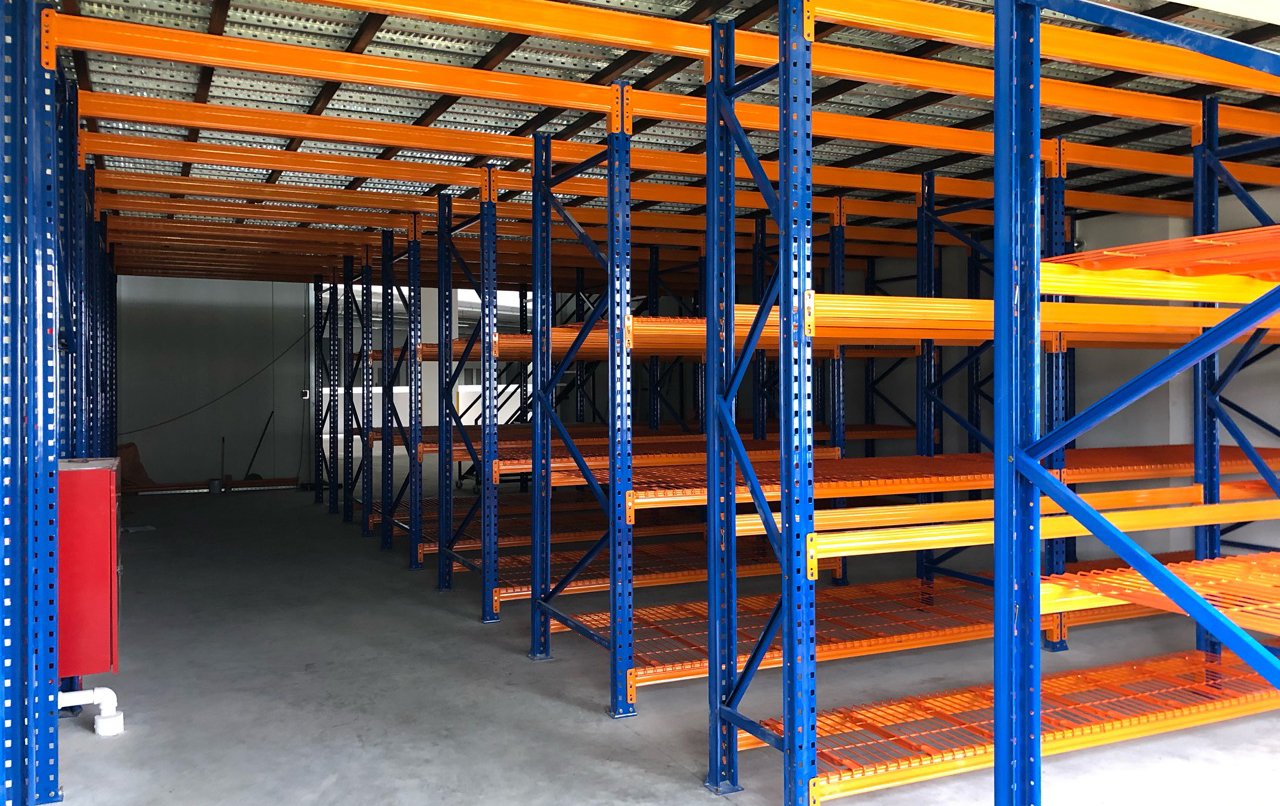
A pick module is a multi-level structure built around the picking process. It includes shelving, walkways, and often conveyors that move items between levels. Pickers work on different levels, and items drop onto a conveyor that leads to packing.
This type is common in e-commerce and distribution centers with large numbers of small orders.
Comparing Warehouse Mezzanine Types
The table below summarizes the main points of each type.
| Type | Supported By | Typical Load | Layout Flexibility | Common Use |
|---|---|---|---|---|
| Freestanding steel structure | Own columns | Light to heavy | High | General storage, production, offices |
| Rack supported | Rack uprights | Medium to heavy | Low | Pallet storage on two levels |
| Shelving supported | Shelving frames | Light | Low | Small parts, cartons |
| Multi-tier | Own columns or racking | Light to medium | Medium | High-bay hand storage |
| Office mezzanine | Own columns | Light | Medium | Offices, control rooms |
| Pick module | Own columns plus shelving | Light to medium | Low | E-commerce picking |
Deck Materials Used on Warehouse Mezzanines
The deck is the floor surface of the platform. Its material affects strength, cleaning, fire behavior, and appearance.
| Deck Material | Features | Suited For |
|---|---|---|
| Steel plank | Strong, flat, good for pallet jacks | General storage |
| Checker plate | Anti-slip surface, durable | Walkways and heavy traffic |
| Steel grating | Open mesh, lets light and air pass | Areas with sprinkler needs |
| Plywood or chipboard | Low cost, easy to fit | Light storage and offices |
| Concrete on steel deck | Very rigid, heavy | Heavy machinery or noise control |
Key Factors When Choosing a Mezzanine Type
Several questions help narrow the choice before comparing suppliers.
What load will the deck carry? Pallets, machines, and offices place very different loads on the platform. Load rating in kg/m² drives the steel size and column layout.
How stable is the layout? If racking or shelving will stay the same for many years, a supported design saves cost. If the layout may change, a freestanding frame is safer.
How high is the building? Ceiling height limits how many levels are possible and how much headroom each level has.
How will people and goods reach the deck? Staircases, pallet gates, lifts, and conveyors all affect the design. Pallets usually need a gate where a forklift or pallet truck delivers goods.
What are the local rules? Building permits, fire protection, and safety standards vary by country. Authorities such as OSHA publish rules on guardrails, stairs, and walking surfaces that affect design.
Common Mistakes When Choosing a Mezzanine Type
Some errors appear again and again in mezzanine projects.
- Picking a type by price alone, without checking load and layout needs.
- Using a supported design in a space where racking will change soon.
- Ignoring fire protection and egress until late in planning.
- Forgetting the floor slab and how it handles concentrated column loads.
- Leaving out pallet gates, then relying on forklifts to lift goods to the deck.
Careful planning at the start avoids expensive fixes after installation. The overview of the warehouse mezzanine floor covers the wider planning steps.
Frequently Asked Questions
What are the main types of warehouse mezzanine?
The main types are freestanding steel structure, rack supported, shelving supported, multi-tier, office, and pick module mezzanines. They differ in what holds up the platform and what the platform carries. Freestanding frames give the most layout freedom, while supported designs use existing racking or shelving to save steel.
Which warehouse mezzanine type is the strongest?
Freestanding steel structure mezzanines can be designed for the heaviest loads, because the engineer controls column spacing and steel size. Rack supported designs can also carry heavy loads, but they depend on the rack frame. The right strength depends on the calculated load and the structural report, not only the type.
What is the difference between rack supported and steel structure mezzanines?
A rack supported mezzanine uses the racking uprights as columns, while a steel structure mezzanine has its own columns. Rack supported designs usually use less steel and cost less. Steel structure designs allow layout changes without touching the racking, which makes them more flexible over time.
How high does a building need to be for a mezzanine?
Most warehouse mezzanines need a ceiling height of at least 4.5 to 5 meters, so both levels keep enough headroom. A common guide is about 2.1 to 2.4 meters of clear height on each level. Racking, lighting, sprinklers, and local rules can raise the minimum.
Can a mezzanine be moved or expanded later?
Bolted steel mezzanines can usually be expanded or taken apart and moved, because the parts are connected with bolts instead of welds. Expansion works best when the first design planned for it. Rack supported mezzanines are harder to change because they depend on the racking layout below.
Do warehouse mezzanines need a building permit?
In many places, yes. A new elevated floor often needs a building permit, a structural review, and fire protection checks. Rules vary by country and city. Buyers should check with the local authority early and ask the supplier for drawings and a structural calculation report.
Which mezzanine type suits e-commerce warehouses?
Pick modules and shelving supported mezzanines are common in e-commerce, because orders contain many small items. Multi-tier designs add capacity in tall buildings. Pallet storage areas may still use rack supported or steel structure designs. Many sites combine several types in one building.
Conclusion
Warehouse mezzanine types differ mainly in how the platform is supported and what it carries. Freestanding steel structures offer flexibility and strength, rack and shelving supported designs save steel when layouts are stable, and office or pick module types serve specific tasks. No single type fits every site.
A practical way to choose is to start with the load, the layout stability, and the building height. Then check the access, fire, and permit rules before comparing designs. For buyers who want fabrication, decking, and staircases from one source, AME Rack, a Dongguan-based manufacturer with a 15,500 m² production base, is one example of a supplier that builds mezzanine components alongside racking.