Warehouse operators seeking to expand usable floor area without relocating or extending the building envelope typically evaluate two dominant mezzanine construction methods: pallet rack supported mezzanine and steel structure mezzanine. Both systems create additional elevated working or storage levels within existing high-bay facilities, yet they differ fundamentally in load path, structural design, cost profile, and future adaptability. Buyers comparing broader supplier capability can also review the 2026 China pallet racking manufacturers list.
The decision between pallet rack supported mezzanine vs steel structure mezzanine directly influences capital investment, permitting complexity, load capacity, and long-term reconfiguration flexibility. Selecting the wrong system for a given inventory profile can produce either over-engineering costs or premature capacity limits that force expensive retrofits.
This guide examines the structural characteristics of both mezzanine types, compares their performance across the metrics that matter most to logistics and facility managers, and identifies the operational scenarios where each configuration delivers optimal return.
What Is a Pallet Rack Supported Mezzanine
A pallet rack supported mezzanine is an elevated warehouse floor system in which the racking uprights themselves function as the primary vertical load-bearing structure, carrying both the stored inventory and the mezzanine deck above. This integrated configuration eliminates the need for separate structural columns and merges storage and platform functions into a single engineered system.
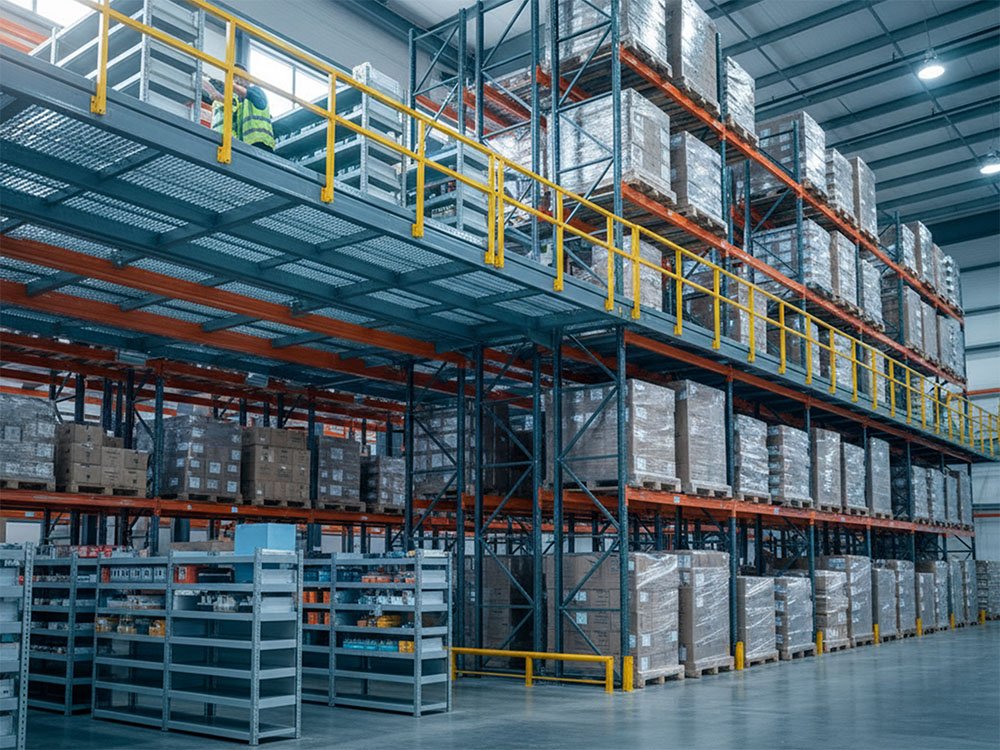
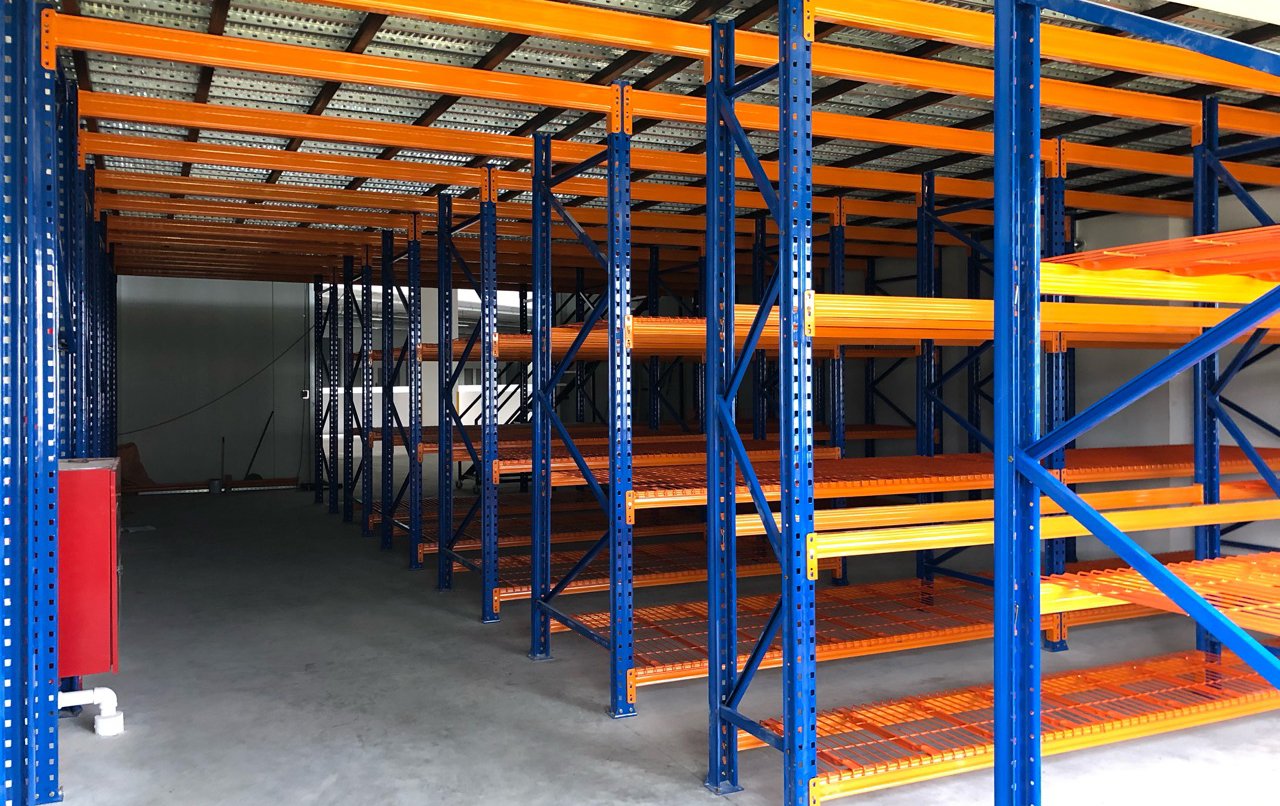
The system typically consists of extended-height pallet rack uprights, reinforced load beams, cross bracing, mezzanine floor joists, decking panels, staircases, and edge protection. The upper deck may support additional pallet racking, picking stations, packaging operations, or long-term storage. Because the racking carries both horizontal beam loads and vertical mezzanine loads, the uprights are engineered with higher section properties and reinforced base plates.
Key structural characteristics of a pallet rack supported mezzanine include:
- Racking uprights double as mezzanine columns
- Deck level typically installed at 3–6 m elevation
- Multiple deck levels possible in high-bay buildings
- Deck load capacity generally 300–1,000 kg/m²
- Integrated design reduces total component count
Because the storage system and elevated platform are structurally interdependent, this configuration performs best in facilities where the layout and load pattern are well-defined and unlikely to change significantly during the rack’s service life.
What Is a Steel Structure Mezzanine
A steel structure mezzanine is a freestanding elevated floor system built from structural steel columns, primary beams, secondary joists, and decking, engineered independently of any racking or storage equipment installed beneath or above it. The platform’s structural integrity does not depend on shelving or racking, allowing the space below and above to be reconfigured freely over time.
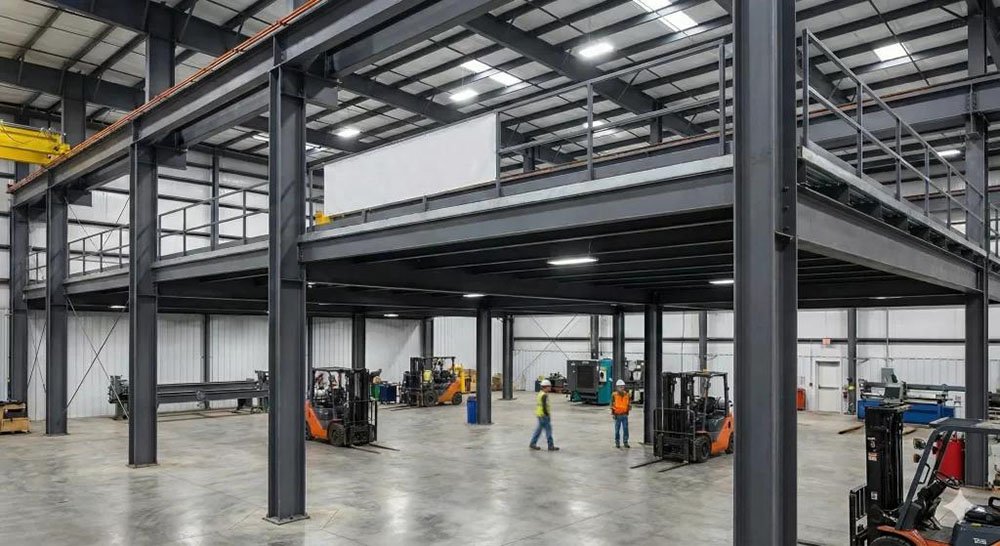
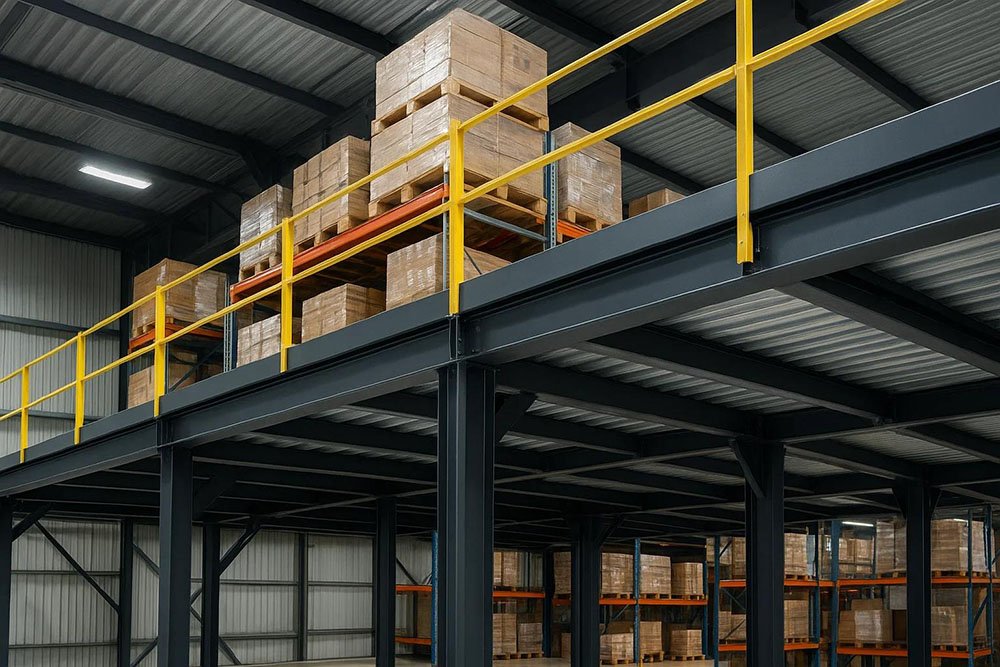
The system uses hot-rolled or welded structural steel sections — typically H-beams, I-beams, or square hollow sections — anchored to reinforced foundation pads or the existing warehouse slab. Decking materials range from steel checker plate and open grating to plywood with steel topping, chosen based on load rating, fire code, and cleanability requirements.
Key structural characteristics of a steel structure mezzanine include:
- Freestanding column-and-beam construction
- Deck elevation typically 2.5–8 m
- Deck load capacity generally 500–2,000 kg/m²
- Independent of any storage equipment layout
- Full flexibility for future space reconfiguration
Because the platform is structurally self-contained, a steel structure mezzanine accommodates virtually any activity on either level — from bulk storage and pick modules to office space, packaging lines, or light manufacturing.
Key Structural and Design Differences
Although both systems create additional usable floor area at elevation, their engineering logic and construction philosophy differ substantially. The table below summarizes the principal differences between pallet rack supported mezzanine vs steel structure mezzanine.
| Feature | Pallet Rack Supported Mezzanine | Steel Structure Mezzanine |
|---|---|---|
| Primary structural role | Racking uprights carry mezzanine load | Independent steel columns and beams |
| Typical deck load | 300–1,000 kg/m² | 500–2,000 kg/m² |
| Column spacing | Dictated by pallet dimensions | Engineered independently (up to 12 m) |
| Reconfiguration flexibility | Low — layout locked to racking | High — layout independent |
| Below-deck usage | Pallet storage only | Any use — storage, workstations, offices |
| Above-deck usage | Storage or light picking | Storage, picking, offices, light manufacturing |
| Installation time | Faster (integrated system) | Longer (structural fabrication) |
| Permitting complexity | Moderate | Higher (structural approval required) |
| Initial investment | Lower per square meter | Higher per square meter |
Beyond these measurable parameters, the two systems differ in how they respond to future change. A pallet rack supported mezzanine is optimized for a specific storage pattern; modifying that pattern often requires partial disassembly of the platform. A steel structure mezzanine imposes no such constraint, which is why it dominates applications where operational uncertainty or growth is expected.
Load Capacity and Structural Engineering
Load capacity is one of the most decisive factors in mezzanine selection. The two systems handle vertical loads through fundamentally different structural paths, and this difference determines both maximum permissible loading and the intensity of engineering required.
A pallet rack supported mezzanine transfers deck loads through the racking uprights, which simultaneously carry stored pallets. Total upright capacity must therefore accommodate both loads plus applicable safety factors — typically 1.4× dead load and 1.6× live load in most regional codes. Column reinforcement, base plate thickness, and floor slab bearing capacity all require verification during design.
A steel structure mezzanine transfers deck loads through dedicated columns to isolated foundation pads or reinforced slab zones. This isolation allows significantly higher point loads and permits heavier operational activity — forklift traffic on the deck, palletized bulk storage, or industrial equipment installation.
| Parameter | Pallet Rack Supported | Steel Structure |
|---|---|---|
| Typical uniform live load | 300–500 kg/m² | 500–1,200 kg/m² |
| Heavy-duty capacity | Up to 1,000 kg/m² | Up to 2,000 kg/m² |
| Point load tolerance | Limited | High |
| Forklift access on deck | Not recommended | Possible with engineering |
| Column spacing flexibility | Fixed to pallet bay | Fully engineered |
According to guidance from the Rack Manufacturers Institute, rack supported structures must be designed with explicit consideration of combined vertical and horizontal load interactions, and cannot simply be treated as conventional shelving with an added deck.
Cost, Installation, and Permitting
Capital investment differs substantially between the two systems, and total project cost includes several elements beyond the structural hardware itself. Permitting, foundation work, fire protection, and installation labor all contribute to the delivered cost.
| Cost Category | Pallet Rack Supported | Steel Structure |
|---|---|---|
| Structural hardware | Lower | Higher |
| Foundation work | Minimal (uses existing slab) | Isolated footings often required |
| Design and engineering fees | Moderate | Higher |
| Permitting complexity | Moderate | Higher (structural review) |
| Installation time | 2–4 weeks typical | 4–10 weeks typical |
| Fire protection requirements | Standard | May require sprinkler integration |
| Total cost per m² | Lower | Higher (typically 30–60% more) |
For projects where the storage layout is well-defined and stable, a pallet rack supported mezzanine typically delivers faster payback because the integrated design reduces both material and installation cost. For projects requiring long-term flexibility, mixed-use activity above and below the deck, or heavier structural loads, a steel structure mezzanine generally justifies its higher initial investment through extended service life and operational adaptability.
Permitting requirements vary by jurisdiction but generally scale with the deck’s occupancy classification. Steel structure mezzanines intended for personnel occupancy or industrial equipment often trigger stricter code review, including egress width, fire rating, and seismic anchoring analysis.
Application Scenarios for Each System
Both systems remain widely deployed across global warehousing operations, but each excels in distinct environments determined by inventory profile, operational activity, and long-term facility strategy.
Pallet rack supported mezzanine is preferred for:
- Bulk pallet storage warehouses with stable SKU profiles
- High-bay distribution centers optimizing cubic utilization
- E-commerce fulfillment operations combining reserve and pick modules
- Cold storage facilities requiring compact vertical layouts
- Third-party logistics operations with defined client racking layouts
Steel structure mezzanine is preferred for:
- Multi-purpose facilities combining storage, offices, and production
- Facilities anticipating layout changes or SKU profile evolution
- Operations requiring forklift access on the elevated deck
- Warehouses integrating packaging lines or light assembly on mezzanine level
- Buildings with irregular column grids requiring custom spans
Hybrid deployments are also common — a steel structure mezzanine spanning the primary work zone with pallet rack supported sub-modules in bulk storage aisles, capturing the flexibility of the former where activity varies and the density economics of the latter where storage patterns are fixed.
Design Considerations and Safety Standards
Both mezzanine types must comply with regional structural design codes and workplace safety regulations. In Europe, this typically means conformance with EN 1993 for steel structures and FEM 10.2.08 for storage-related mezzanines. In North America, the International Building Code (IBC) governs occupancy classification and structural requirements, while ANSI MH28.3 specifically addresses design of industrial steel work platforms.
Critical design parameters common to both systems include:
- Uniform live load and point load specifications
- Seismic load classification at the installation site
- Floor slab bearing capacity and thickness verification
- Deflection limits (typically L/240 for storage, L/360 for occupied areas)
- Guardrail height (minimum 1,100 mm in most jurisdictions)
- Stair pitch, tread depth, and handrail geometry
- Pallet gate or safety gate design for material transfer openings
- Fire egress and travel distance compliance
Pallet rack supported systems require additional attention to upright impact protection at aisle ends, because damage to a column simultaneously threatens both the racking system and the mezzanine above. Steel structure mezzanines require verification of column base plate anchoring, seismic bracing, and integration with the building’s fire protection system when the deck exceeds regulatory area thresholds.
Periodic inspection — typically annually for occupied mezzanines and quarterly for high-traffic storage installations — is essential for both configurations to maintain structural integrity throughout the platform’s service life.
Conclusion
Choosing between pallet rack supported mezzanine vs steel structure mezzanine is fundamentally a trade-off between integrated efficiency and structural independence. Pallet rack supported mezzanine offers lower cost and faster installation when the storage pattern is well-defined and stable, while steel structure mezzanine delivers higher load capacity, layout flexibility, and multi-use capability at higher initial investment.
Warehouse operators evaluating these two configurations should begin with a clear definition of intended activity on both deck levels, projected load profiles, expected reconfiguration frequency, and applicable building code requirements. In many modern facilities, hybrid deployments combining both systems deliver the optimal balance — steel structure mezzanine over multi-use work zones and pallet rack supported mezzanine over dedicated bulk storage areas.
Manufacturers such as AME Rack, a Dongguan-based producer of industrial storage systems, represent the type of supplier commonly evaluated by warehouse operators seeking engineered mezzanine floor and rack supported platform solutions tailored to specific building geometry, load requirements, and long-term operational plans.