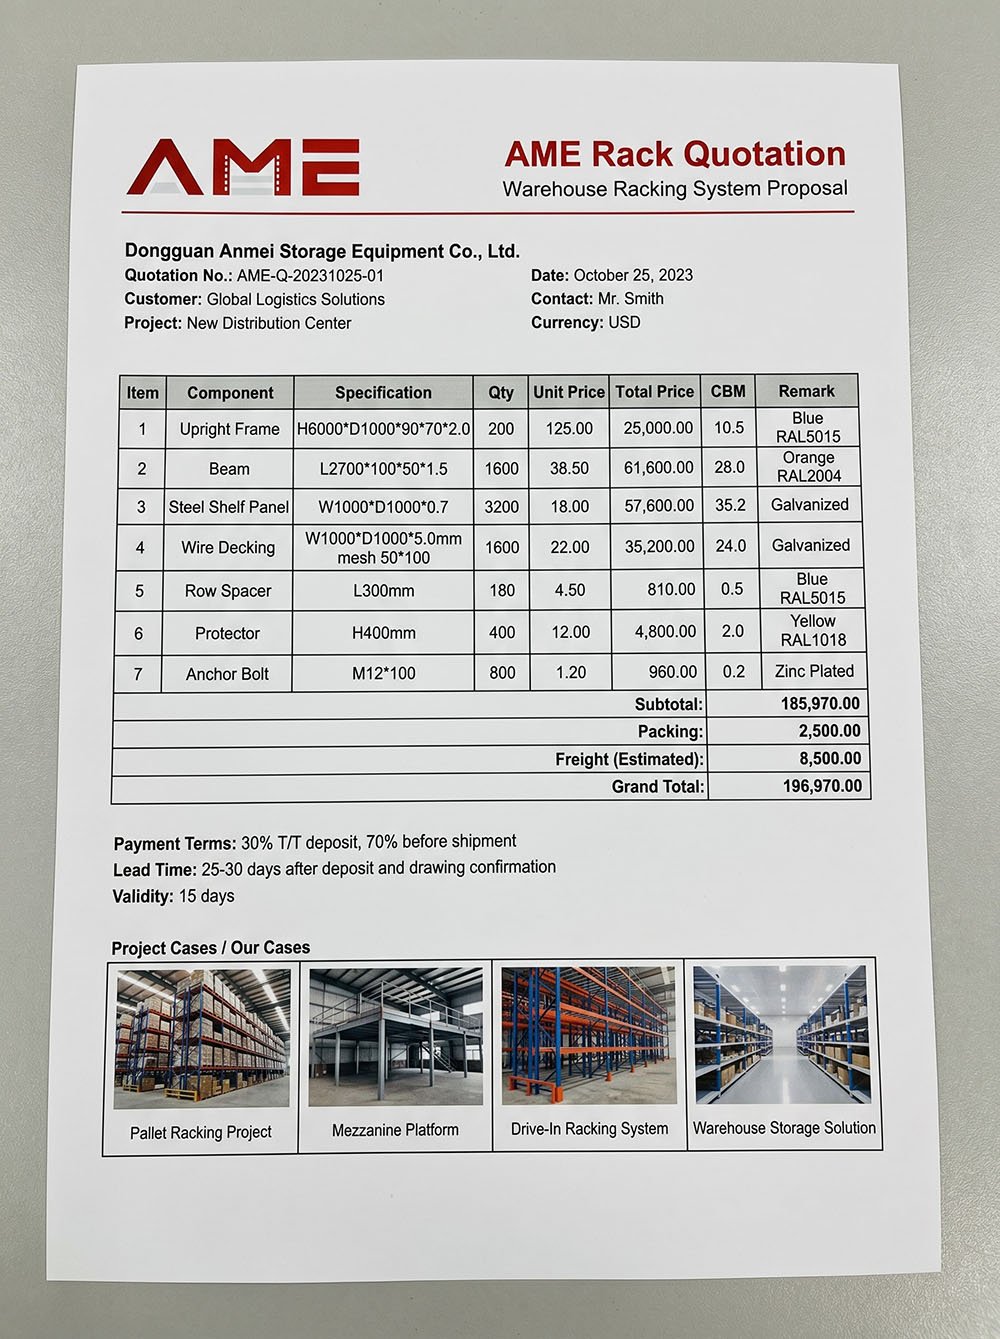
Space is expensive. That’s why more warehouses are looking up instead of out — using the vertical air above their warehouse racking system to add offices, pick modules, packing stations, or extra storage without buying new land or leasing bigger buildings. The most efficient way to do this? A rack supported mezzanine.
A rack supported mezzanine turns the pallet racking itself into the structural frame for an elevated floor. The uprights that hold the pallets also hold the mezzanine deck above. No separate columns, no wasted floor space, no double structure. Done right, it delivers 30% to 60% more usable area within the same building footprint at roughly half the cost of building an extension.
This guide walks through what a rack supported mezzanine actually is, the different types available, how the structure works, what to think about during design, and where this system fits best. It’s written for warehouse managers and project buyers who need to make the decision, not for structural engineers who need to draw the calculations.
What Is a Rack Supported Mezzanine
A rack supported mezzanine is an elevated warehouse floor system built directly on top of selective pallet racking, where the racking uprights carry both the stored pallets below and the mezzanine deck above as one integrated structure. Instead of installing separate columns to hold up the elevated floor, the racking columns do both jobs at once.
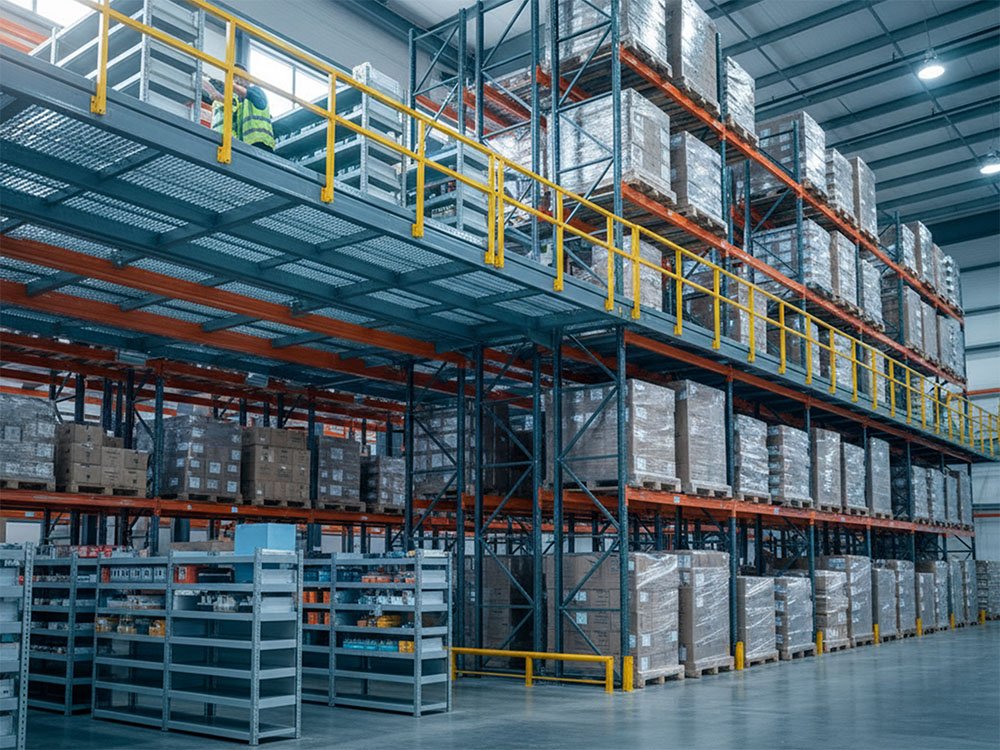
The system typically includes taller-than-standard upright frames, reinforced load beams for the pallet levels, mezzanine deck joists mounted across the top of the uprights, decking panels (steel plank, checker plate, or grating), staircases, guardrails, and pallet gates for material transfer between levels.
Here’s why this matters: because the racking and mezzanine share the same structural columns, buyers save on both material cost and floor space. There are no separate mezzanine legs cluttering the pallet aisles below. The whole system rises as a single vertical structure.
Key features of a rack supported mezzanine include:
- Racking uprights double as mezzanine columns
- Deck level typically installed at 3 to 6 meters elevation
- Multiple deck levels possible in high-bay buildings (2-tier and 3-tier configurations)
- Deck load capacity generally 300 to 1,000 kg per m²
- Integrated design cuts total component count and installation time
This integrated approach works best when the storage layout is stable — meaning the SKU mix and pallet flow aren’t expected to change dramatically over the racking’s service life. Because the racking geometry becomes locked to the mezzanine geometry, reconfiguring one means partially dismantling the other.
Main Types of Rack Supported Mezzanine
Not all rack supported mezzanines look the same. Different operations need different configurations, and the type chosen affects both cost and long-term flexibility.
Single-Tier Rack Supported Mezzanine
The most common type. One elevated deck sits above one level of ground-floor pallet racking. Typical deck height is 3 to 4 meters. This configuration suits mid-height warehouses (6 to 8 meters clear height) where the buyer wants to double usable floor area without building conversion.
Multi-Tier Rack Supported Mezzanine
Two or three stacked deck levels above the ground-floor racking. Multi-tier configurations require higher clear ceiling heights (10 to 12 meters or more) and stronger upright profiles because cumulative loads pile up on the bottom frames. Popular for e-commerce fulfillment centers and 3PL operations packing many small SKUs.
Pick Module Rack Supported Mezzanine
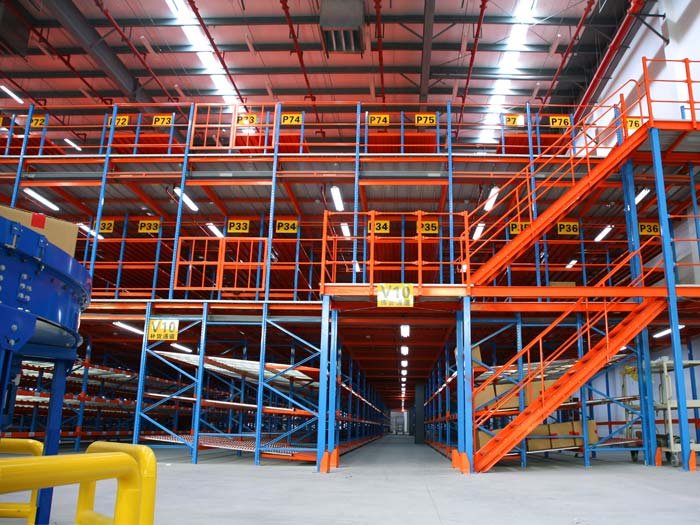
A specialized layout designed around case picking. Ground level holds reserve pallet storage; upper levels hold case-pick shelving with conveyors, workstations, and packing zones. The rack supported design keeps the pick module footprint compact and structurally efficient. Common in apparel, cosmetics, and small-parts fulfillment.
Rack Supported Mezzanine with Integrated Racking on Deck
The upper deck itself holds more pallet racking, not just open floor space. This delivers the highest storage density per building footprint — a warehouse can effectively triple pallet capacity within the same square meters. The trade-off: heavier deck loads and more demanding structural engineering.
Rack Supported Mezzanine for Mixed Use
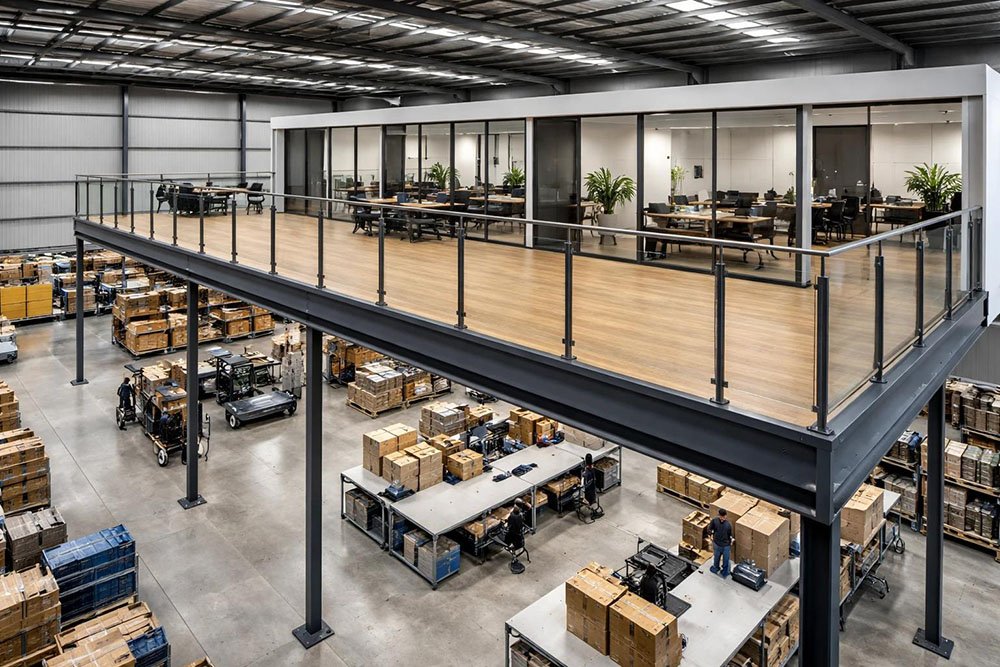
Lower level for pallet storage, upper level for office space, break rooms, or packing operations. Requires additional attention to floor deflection (people notice movement that pallets don’t), fire code compliance for occupied areas, and stair egress design.
Structural Components of a Rack Supported Mezzanine
Understanding the components makes design and procurement conversations much easier. Here’s what actually holds the system up.
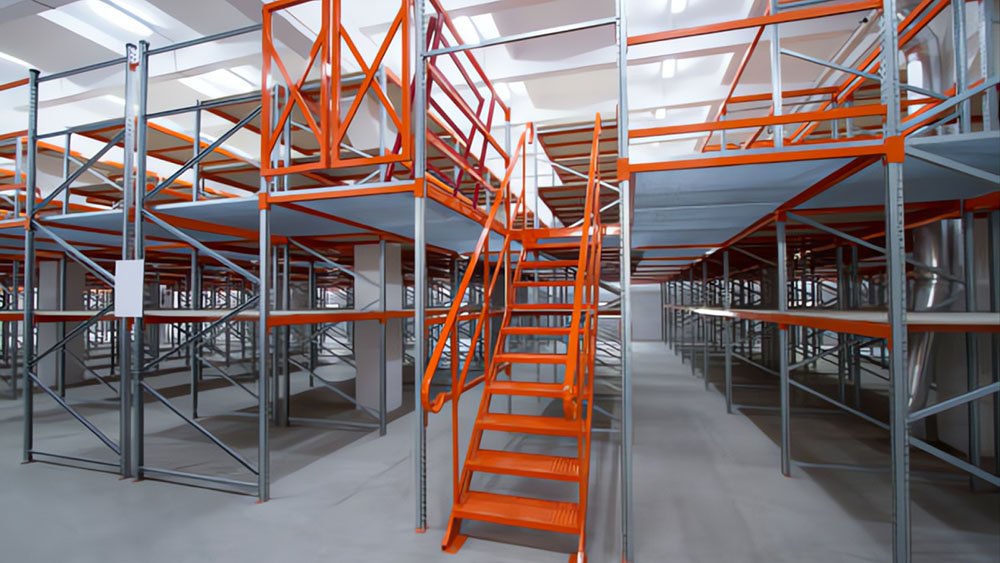
Upright frames. The main vertical columns. In rack supported mezzanines, uprights use heavier steel sections than standard heavy-duty racking — often 100 × 90 × 2.5 mm or larger — because they carry both the pallet loads and the mezzanine deck loads. Base plates are also reinforced, sometimes with plate thickness up to 20 mm for heavy-duty systems.
Load beams. Horizontal beams supporting the pallets at each level. In rack supported mezzanines, some beams are structurally upgraded to handle heavier point loads or to serve as tie-beams that stabilize the whole system.
Deck joists. Horizontal steel members spanning between the upright frames at the mezzanine deck level. Joists typically use H-beam, C-channel, or I-beam sections depending on span and load.
Decking panels. The floor surface itself. Options include:
- Steel plank (most common, easy to clean, fire-safe)
- Steel checker plate (highest strength, slip-resistant)
- Steel grating (allows light and sprinkler water through)
- Plywood with steel topping (cost-effective for light-duty)
Cross bracing. Diagonal steel members that resist lateral loads from forklift entry, wind pressure, and seismic activity. Bracing pattern (X, K, or portal) depends on load direction and building code.
Staircases and handrails. Access to the elevated deck. Building codes typically require handrails at 1,100 mm minimum height, stair pitch between 30° and 38°, and minimum tread depth around 250 mm.
Pallet gates and safety accessories. For material transfer between levels. Options include swing gates, vertical rising gates, and pivot gates. All designed to prevent falls while allowing pallet-sized loads to pass through.
Column protectors. Steel guards mounted around uprights at forklift level to prevent impact damage. Especially critical in rack supported mezzanines because damage to a column threatens both the racking and the mezzanine above.
How the Load Path Works
Here’s the part that trips up a lot of first-time buyers. In a rack supported mezzanine, loads flow through the structure very differently than in a freestanding steel mezzanine.
Everything sitting on the deck — inventory, workstations, people, forklifts if applicable — transfers its weight down through the deck joists into the upright frames. Everything sitting on the pallet levels does the same thing. The uprights therefore carry the sum of both loads simultaneously.
This is why upright section sizing gets complicated. Total upright capacity must handle:
- Dead load — the weight of the racking, mezzanine deck, and permanent equipment
- Live load — pallets, inventory, people, and moving equipment
- Impact load — forklift contact and dynamic loading
- Lateral load — wind, seismic, and forklift-induced sway
Building codes typically apply safety factors of 1.4× dead load and 1.6× live load for combined loading calculations. RMI/ANSI material-handling structure standards provide useful design context, while structural calculation reports (FEA analysis) should verify that upright section, base plate size, floor slab bearing, and bracing pattern all handle the worst-case combined load.
Rule of thumb: never accept a rack supported mezzanine design that doesn’t include a full structural calculation report. This isn’t optional — it’s the only way to verify the system won’t fail under real conditions.
Design Considerations for Rack Supported Mezzanine
Getting the custom pallet racking design right upfront prevents expensive rework later. Here are the factors that matter most.
Clear ceiling height. Total system height equals pallet racking height plus mezzanine deck thickness plus upper level working height plus overhead clearance for sprinklers and lighting. Most rack supported mezzanines need 6 to 12 meters clear building height.
Floor slab capacity. The concentrated point loads under upright base plates can exceed 4 to 8 tons per column. Existing warehouse floors need capacity verification — thickness, PSI rating, and rebar reinforcement all matter. Weak floors may require larger base plates, load-spreading pads, or slab reinforcement.
Aisle width below. Because the mezzanine sits directly above the racking aisles, forklift operators lose overhead clearance for mast extension. Design must account for maximum mast height plus safety clearance.
Deck load rating. Match the deck rating to actual use:
| Application | Typical Deck Load |
|---|---|
| Light storage and picking | 300 kg/m² |
| Medium bulk storage | 500 kg/m² |
| Heavy bulk storage or workstations | 700–800 kg/m² |
| Racking on deck | 1,000 kg/m² or more |
| Forklift traffic on deck | Not recommended for rack supported design |
Fire protection. Multi-level systems often trigger stricter fire code requirements — additional sprinklers, smoke detectors, and rated egress routes. The International Building Code mezzanine provisions illustrate why local building-code review is essential before finalizing design.
Guardrail and safety gates. Minimum guardrail height in most jurisdictions is 1,100 mm, with mid-rails at 550 mm and toe-boards at 100 mm. OSHA guidance recognizes guardrail systems for platforms and mezzanines. Pallet transfer openings need engineered safety gates that block worker fall risk while permitting material flow.
Seismic engineering. In earthquake-prone regions, rack supported mezzanines need lateral load analysis. This adds structural steel — heavier bracing, reinforced base plates, engineered anchor bolts — and roughly 10% to 20% to system cost.
Cost and Installation Process
Rack supported mezzanine cost varies with deck area, load rating, complexity, and destination market. For comparison with broader warehouse racking price factors, typical reference ranges (FOB China) are:
| Deck Load Rating | Reference Price Range |
|---|---|
| 300–500 kg/m² (light) | USD 90–140 per m² |
| 500–800 kg/m² (medium) | USD 120–180 per m² |
| 800–1,000 kg/m² (heavy) | USD 160–220 per m² |
| Multi-tier with racking on deck | USD 180–280 per m² |
Delivered and installed cost typically runs 40% to 90% above FOB pricing, depending on freight, duty, inland transport, and installation labor rate.
Installation timeline from contract signing to operational readiness:
- Design and drawing approval — 10 to 20 days
- Structural calculation report — 5 to 10 days
- Production — 25 to 45 days
- Ocean freight — 20 to 45 days depending on destination
- Installation on site — 10 to 20 days for typical projects
- Final inspection and handover — 2 to 5 days
Total elapsed time: typically 75 to 130 days from first contract to operational mezzanine. Rush projects can compress this by 20% to 30% with premium pricing and expedited freight.
Best Applications for Rack Supported Mezzanine
Rack supported mezzanines shine in specific situations. They struggle in others. Here’s where each side falls.
Best fit:
- Bulk pallet storage warehouses with stable SKU profiles
- High-bay distribution centers optimizing cubic utilization
- E-commerce fulfillment operations combining reserve storage and pick modules
- Cold storage facilities where compact vertical layouts matter
- 3PL operations with defined client racking layouts
- Facilities where the ground-floor storage plan won’t change for 5+ years
Poor fit:
- Warehouses expecting layout changes every 1 to 2 years
- Operations needing forklift access on the elevated deck
- Buildings with irregular column grids that don’t match pallet dimensions
- Facilities where the elevated area serves office or occupied uses requiring higher deflection tolerance
- Projects with weak floor slabs that can’t handle concentrated column loads
If the ground-floor pallet layout is stable and the vertical space is available, rack supported mezzanine typically delivers the best cost-per-usable-square-meter. If either factor is in doubt, a freestanding steel structure mezzanine offers more flexibility at higher cost.
Frequently Asked Questions
What is the difference between a rack supported mezzanine and a steel structure mezzanine?
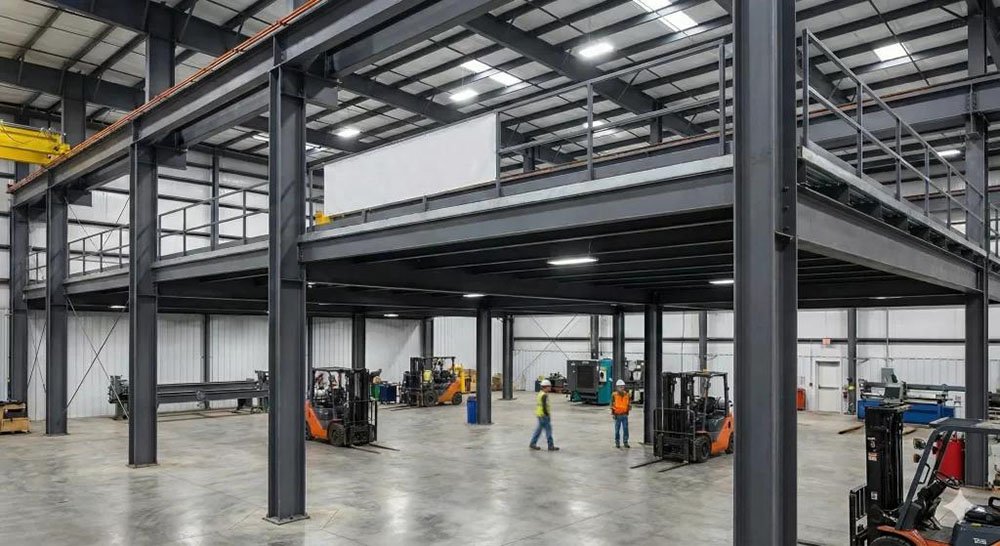
A rack supported mezzanine uses the pallet racking uprights as the structural columns for the elevated deck — the racking and mezzanine share the same steel frame. A steel structure mezzanine uses separate structural columns, making it independent of any storage layout below. Rack supported mezzanines cost less and install faster but lock the layout to the storage pattern.
How much weight can a rack supported mezzanine hold?
Deck load ratings typically range from 300 kg/m² for light storage to 1,000 kg/m² for heavy bulk storage or racking-on-deck configurations. The actual rating depends on upright section, joist span, and deck material. Structural calculation reports verify capacity — always confirm the rated load before storing anything on the deck.
Can forklifts drive on a rack supported mezzanine deck?
Generally not recommended. Rack supported designs are optimized for static loads, and forklift point loads plus impact create dynamic loading that pushes the racking columns beyond typical design parameters. If forklift access on the elevated deck is required, a freestanding steel structure mezzanine is the safer choice.
How long does it take to install a rack supported mezzanine?
On-site installation typically runs 10 to 20 days for standard projects — faster than freestanding steel mezzanines because there are fewer separate components. Larger multi-tier systems or projects with complex accessories may extend to 25 to 35 days. Total lead time from contract to operational mezzanine averages 75 to 130 days.
Do rack supported mezzanines need building permits?
Yes, in most jurisdictions. Because the mezzanine adds occupied or working area to the building, local building codes typically require permits, structural review, and fire code compliance. Multi-tier systems and mezzanines used for office or personnel occupancy face stricter review than storage-only mezzanines.
What ceiling height is needed for a rack supported mezzanine?
Minimum practical ceiling height is around 6 meters for a simple single-tier system. Comfortable multi-tier or heavy-duty configurations need 10 to 12 meters or more. Total system height equals pallet racking height + mezzanine deck thickness + upper working height + sprinkler and lighting clearance.
Is a rack supported mezzanine cheaper than adding a second story?
Yes, typically much cheaper. Building conversion or vertical expansion involves architectural work, foundation reinforcement, permits, and often disrupts warehouse operation for months. A rack supported mezzanine installs inside the existing shell in 10 to 20 days and costs 40% to 60% less per square meter of added usable area.
Conclusion
A rack supported mezzanine is one of the most cost-effective ways to add usable floor area inside an existing warehouse. By using the pallet racking uprights as structural columns for the elevated deck, the system delivers double or triple the storage and working area without expanding the building footprint, at roughly half the total cost of freestanding alternatives.
The right project profile makes all the difference. Warehouses with stable pallet layouts, adequate ceiling height, and strong floor slabs get the full benefit — lower cost, faster installation, denser storage. Warehouses expecting frequent layout changes or needing forklift access on the elevated deck are usually better served by freestanding steel structure mezzanines, even at higher cost. Getting this call right upfront prevents costly retrofits later.
In the mezzanine and elevated platform segment, established Chinese manufacturers including AME Rack operate integrated design-and-fabrication workflows suited to projects requiring structural calculation reports, custom deck geometry, and site-specific installation drawings. Product coverage spans mezzanine racking for pick-module and pallet-integrated configurations, standard warehouse mezzanine floor systems, and H-steel structure mezzanine alternatives for buyers evaluating freestanding options. Further comparative analysis is available in the guide to pallet rack supported mezzanine vs steel structure mezzanine for warehouses weighing both approaches.