Designing a warehouse from scratch feels overwhelming at first. There are floor plans to draw, flows to map, racking to size, forklifts to match, and a hundred small decisions that quietly shape whether the warehouse ends up efficient or a daily headache. Get the design right upfront and the operation runs smoothly for 10 to 15 years. Get it wrong and every day costs money — extra walking distance, blocked aisles, bad slotting, wasted vertical space.
Most of a warehouse’s long-term efficiency is baked in during the first design phase. And within that phase, one decision dominates everything else: the pallet racking layout. Racking defines where inventory lives, how forklifts move, how staff pick, and how the whole floor breathes. Everything else — lighting, docks, offices — has to work around it.
This guide walks through how to design a warehouse from scratch with a strong focus on pallet racking design and layout. It’s written for warehouse owners, project managers, and logistics teams starting a new facility, expanding an existing one, or converting a raw building shell into a working warehouse.
What Does Warehouse Design Actually Mean
Warehouse design is the structured process of planning a warehouse’s layout, storage systems, material handling equipment, and workflow so that the finished facility handles the expected inventory volume, throughput, and product mix at the lowest total operating cost. It covers building shape, dock placement, floor markings, storage system selection, racking configuration, aisle geometry, and safety zones.
Warehouse design is not a single decision. It’s about 15 to 20 interconnected decisions that have to align with each other. The pallet racking layout, in particular, sits at the center of every other choice — because racking is the largest, heaviest, and least movable equipment in the building.
Here’s a quick preview of what a full warehouse design typically covers:
- Building shape and dimensions
- Dock quantity and placement
- Storage system selection (selective, drive-in, VNA, shuttle, mezzanine)
- Pallet racking layout and aisle geometry
- Forklift and equipment specification
- Floor markings, safety zones, and one-way flows
- Lighting, sprinklers, and building services
- Office, break room, and support areas
- Growth capacity and future flexibility
Nail these decisions in the right order and the design comes together cleanly. Skip steps or make them out of order and the design produces expensive rework.
Step 1: Define Operational Requirements First
Before drawing a single line on the layout, gather the operational data. Every design decision downstream depends on this input. Guess wrong here and every other decision compounds the error.
Inventory profile
- Total SKUs the warehouse will handle
- Average pallets per SKU (this drives density decisions)
- Fast-moving SKUs (A-items) vs slow movers (C-items)
- Pallet dimensions and worst-case weight
- Any oversized or unusual pallets (chemical drums, machinery, glass sheets)
Throughput
- Pallets received per day
- Pallets shipped per day
- Peak-season multiplier (typically 1.5× to 3× average)
- Order profile: full-pallet, case-pick, or mixed
Rotation logic
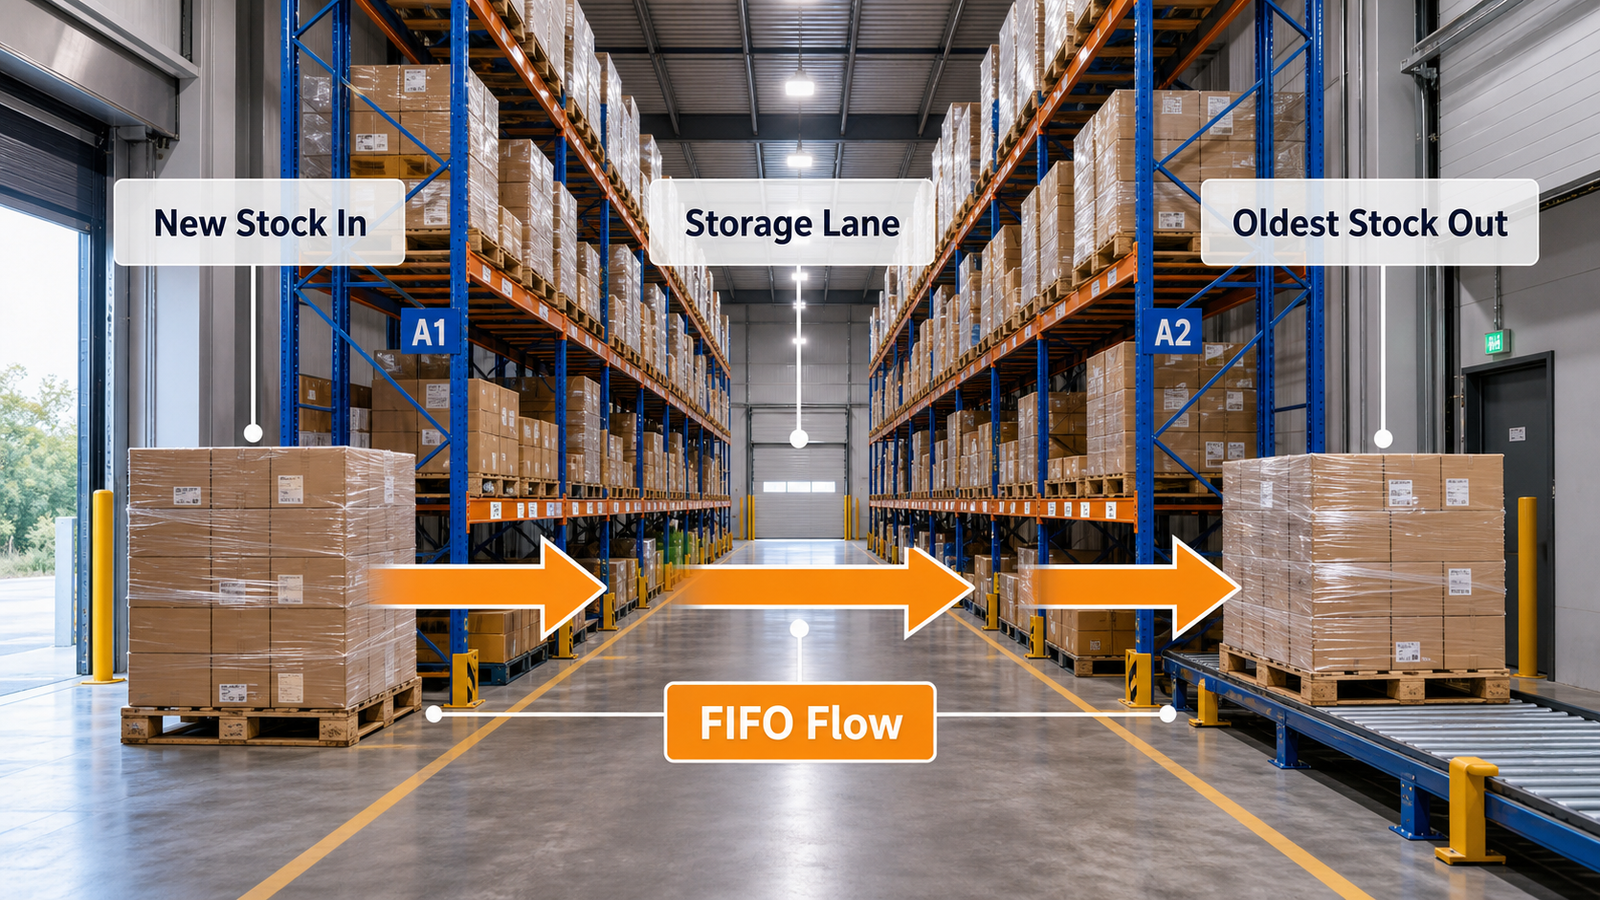
- FIFO for perishables, pharmaceuticals, and batch-traced goods — needs pallet flow, drive-through, or WMS-directed selective
- LIFO (bulk non-perishables) — drive-in racking works well
- FEFO (variable expiration dates) — needs WMS with lot-level tracking
Team and hours
- Number of forklift operators and pickers per shift
- Operating hours (single, double, or 24/7 shift)
- Peak headcount
Growth outlook
- Expected SKU count and volume in 3 to 5 years
- Any plans to add new product lines or serve new markets
A rule of thumb: warehouses that skip this data-gathering step and jump straight to layout drawings almost always end up with a design that fits today’s operation but blocks tomorrow’s growth. Spend a week on requirements definition and save six months of rework.
Step 2: Choose the Right Storage System
Once the requirements are clear, the next decision is which storage system fits best. This isn’t a “one size fits all” answer. Different inventory profiles need different systems, and most real warehouses use a mix.
| Storage System | Best For | Storage Density | Selectivity |
|---|---|---|---|
| Selective pallet racking | Mixed SKUs, many pallets per SKU picked frequently | Standard | 100% |
| Double deep racking | Multi-pallet SKUs, moderate rotation | +30–40% | 50% |
| Drive-in racking | High-volume single SKUs, LIFO | +60–75% | Low |
| Drive-through racking | High-volume single SKUs, FIFO | +50–65% | Low |
| Push-back racking | Multi-SKU LIFO with some selectivity | +50–60% | Medium |
| Pallet flow (gravity) racking | FIFO perishables, high throughput | +60–70% | Medium |
| Radio shuttle racking | Deep lanes, high throughput, mixed rotation | +80–100% | Medium |
| VNA racking | High selectivity + high density with narrow-aisle trucks | +40–50% | 100% |
| Mezzanine floor | Adding usable space vertically | 2–3× floor area | N/A |
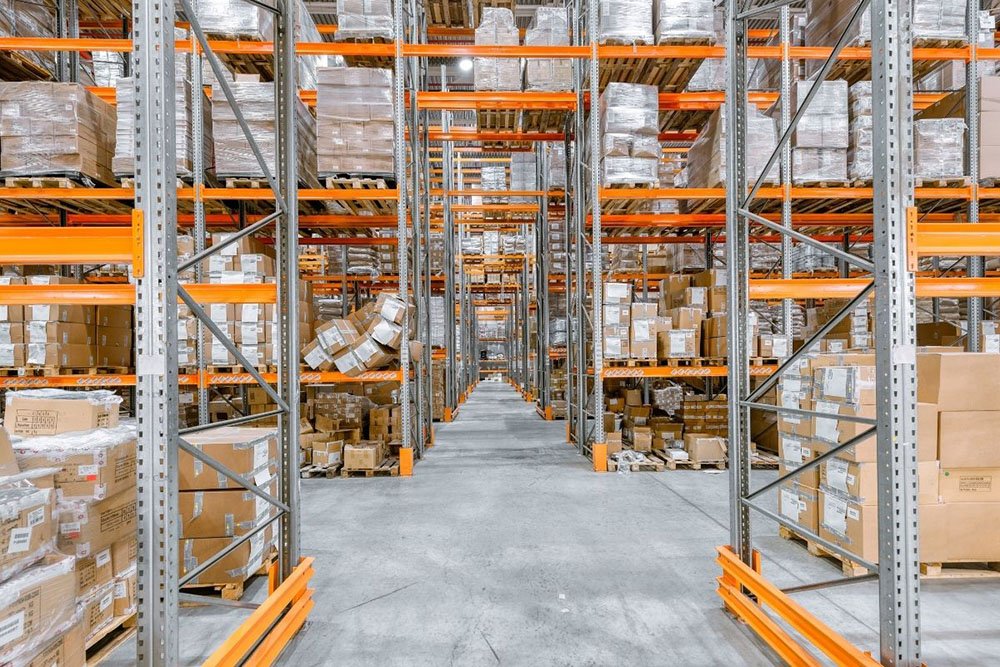
Common combinations:
- E-commerce fulfillment: selective + mezzanine with pick modules
- Beverage distribution: drive-in for reserve + selective for pick face
- Cold storage: shuttle + drive-in for high density
- 3PL general purpose: selective + double deep + mezzanine
- Automotive parts: selective + cantilever for long parts + mezzanine
Warehouses handling more than a few hundred SKUs almost always benefit from mixed systems — high-density racking in the reserve zone and selective racking in the pick zone.
Step 3: Design the Pallet Racking Layout
Now the actual layout drawing begins. This is where the design either soars or falls apart. A good pallet racking layout balances density, flow, safety, and future flexibility. Here’s how to think through it.
Decide the flow pattern first
Pick one of these three flow patterns before drawing racking rows:
- U-flow — receiving and shipping on the same wall. Best for warehouses with limited dock space or when the same team handles both. Compact and efficient for smaller operations.
- Through-flow — receiving on one wall, shipping on the opposite wall. Best for high-volume operations with clear one-way flow. Racking rows run perpendicular to the flow line.
- Modular / zoned — multiple zones with dedicated docks. Best for very large warehouses or facilities serving different customer types.
Match aisle width to the forklift
This is the single most common design mistake — using a generic aisle width instead of matching the actual forklift’s turning radius. Get this wrong and either the racking wastes space or the forklift can’t reach every position.
| Forklift Type | Typical Aisle Width | Notes |
|---|---|---|
| Counterbalance forklift | 3.6–4.2 m | Widest requirement |
| Reach truck | 2.8–3.2 m | Standard for selective racking |
| Narrow-aisle truck (order picker) | 1.8–2.4 m | VNA racking systems |
| Turret truck (swing mast) | 1.6–1.9 m | Extreme narrow aisle |
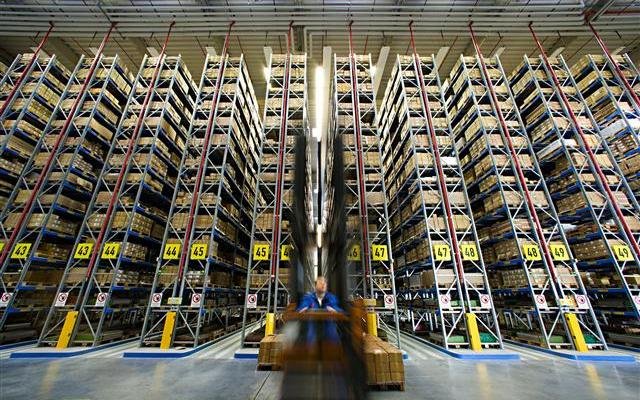
Rule of thumb: aisle width equals maximum pallet dimension + forklift turning radius + safety clearance (usually 200 mm). Always verify against the actual truck manufacturer’s specification — not a generic table. OSHA also recommends maintaining sufficient safe clearances in warehouse aisles and passages.
Set bay dimensions correctly
A “bay” is the space between two upright frames — usually holding 2 or 3 pallets side by side. Standard bay widths:
- 1,800 mm bay — 2 GMA pallets (1,000 mm side) with clearance
- 2,700 mm bay — 3 GMA pallets with clearance
- 2,300 mm bay — 2 Euro pallets (1,200 mm side) with clearance
- 3,600 mm bay — 3 Euro pallets or 4 smaller pallets
Depth for standard single-deep selective racking is usually 800 mm to 1,100 mm to match pallet depth.
Use vertical space efficiently
Beam levels should match pallet load height plus clearance. Standard clearance is:
- 100 mm minimum between pallet top and beam above
- 150 mm minimum at the top level for forklift entry
- 200 mm minimum overhead for sprinkler clearance where applicable
A warehouse with 8 m clear height and typical GMA pallets (1.5 m loaded) can usually fit 4 to 5 pallet levels. Higher buildings support proportionally more.
Plan for pallet racking accessories and safety zones
The layout drawing has to include:
- Upright column protectors at all end-of-aisle positions
- Row spacers between back-to-back rows
- Cross-aisle transfer paths for shortcuts across long rows
- Pedestrian walkways separated from forklift zones by physical barriers
- Battery charging stations, staging areas, and returns zones
- Emergency exits with unobstructed egress paths

Skipping accessories at the design stage almost always means retrofitting them later at higher cost and with operational disruption.
Step 4: Verify the Design With Simulations
Modern pallet racking design tools let buyers simulate the layout before committing to a build. This step catches problems that are invisible in a static drawing.
Density check: does the layout actually deliver the planned pallet count? Small dimensional errors accumulate into big capacity gaps.
Aisle traffic simulation: does forklift traffic bottleneck at any point during peak throughput? Simulation reveals hidden congestion.
Reach simulation: can the specified forklift actually reach the top beam level from the specified aisle width? Software catches unreachable positions early.
Growth simulation: adding 20% more SKUs or 30% more volume — does the layout still work, or does it need reconfiguration?
Most established Chinese racking manufacturers include layout software services (2D AutoCAD and 3D SolidWorks) at no additional cost during quotation. Use these tools — even if the buyer ultimately builds the racking with someone else. Free design engineering is one of the strongest cost advantages the Chinese supply chain offers.
Step 5: Integrate Building Services and Compliance
Racking design doesn’t happen in isolation. Building services and code compliance have to fit around it — not the other way around.
Sprinklers: In-rack sprinklers may be required above certain rack heights or for certain product classes. Consult a fire protection engineer before finalizing beam heights and review the applicable NFPA 13 rack-storage sprinkler provisions.
Lighting: LED bay lighting should sit between racking rows, not above them. Poor lighting placement creates shadows that slow picking.
HVAC: Cold storage and climate-controlled warehouses need airflow paths that account for racking blocking direct circulation.
Fire code egress: Escape routes and door swings must remain clear regardless of racking configuration. Local fire code determines maximum travel distance.
Building code review: Multi-tier mezzanines, high-bay racking, and seismic zones typically require formal structural engineering review before permit issue. The RMI/ANSI industrial storage rack standards provide an authoritative reference for rack design, testing, and utilization.
Insurance requirements: Some property insurers require specific rack ratings, third-party inspection reports, or documented rack inspection programs.
Step 6: Plan for Growth From Day One
The biggest hidden cost in warehouse design is not planning for growth. A warehouse designed exactly to today’s needs runs out of capacity in 2 to 3 years and forces expensive retrofits. A warehouse designed with 25% to 40% growth capacity built in absorbs volume increases smoothly.
Practical growth planning includes:
- Leaving one or two racking rows unbuilt in the initial installation, with floor and utilities ready for future expansion
- Choosing modular racking systems that can be extended, not fully custom systems that block modification
- Sizing docks and staging areas for peak volume 3 to 5 years out, not current volume
- Reserving mezzanine capacity above the racking for future office or pick module expansion
- Building the WMS around scalable slot logic instead of hard-coded locations
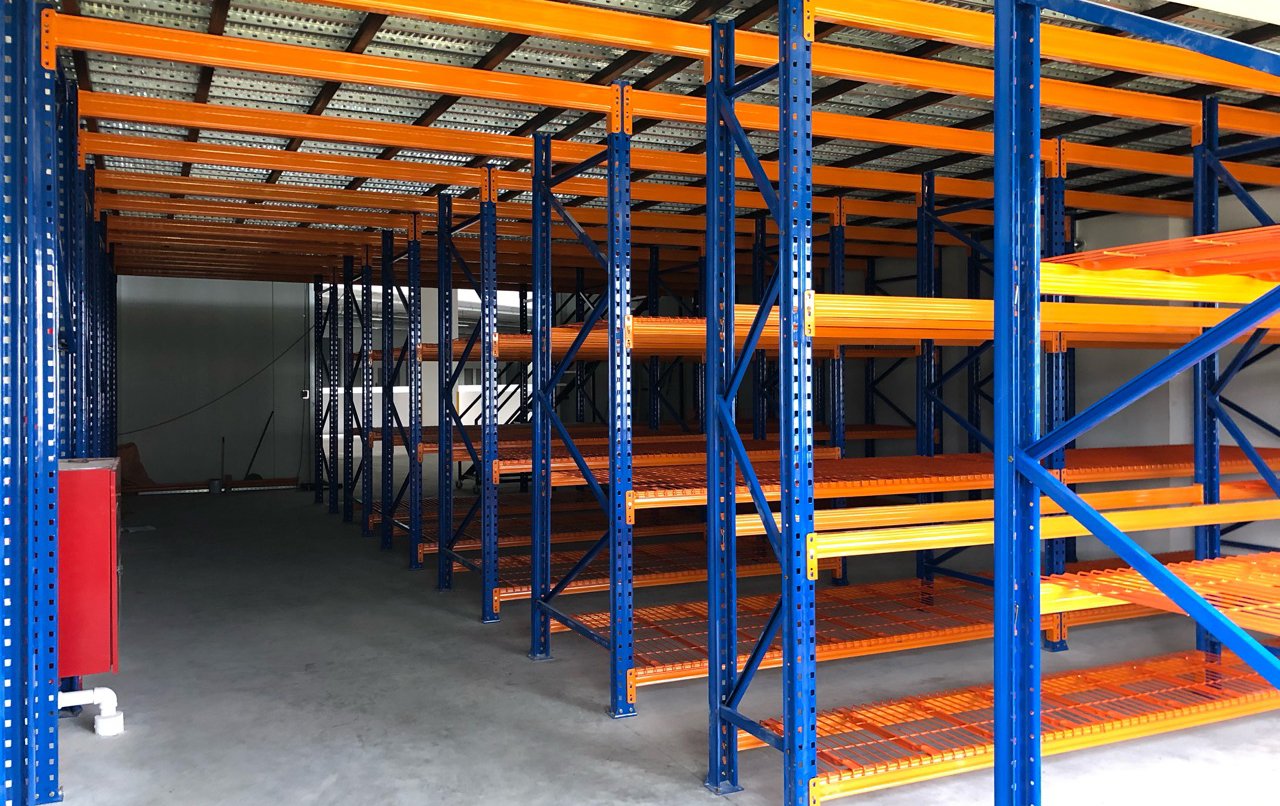
The extra upfront cost of growth capacity is almost always less than the retrofit cost of squeezing in expansion later.
Frequently Asked Questions
How long does it take to design a warehouse from scratch?
Full warehouse design from initial requirements to construction-ready drawings typically takes 2 to 6 months for medium warehouses (2,000 to 10,000 m²) and 6 to 12 months for large distribution centers. The pallet racking design phase alone runs 2 to 6 weeks, including layout iteration, supplier quotation rounds, and structural calculation reports.
What is the most important step in designing a warehouse?
Defining operational requirements — SKU count, pallets per SKU, throughput, and rotation logic. Every subsequent decision depends on this data. Warehouses that skip this step and jump into layout drawings almost always deliver designs that fit today but block future growth. Two weeks spent on requirements definition typically saves six months of rework later.
How much space should be allocated to aisles in a warehouse?
Aisle space typically consumes 25% to 45% of total floor area, depending on racking type. Selective pallet racking with counterbalance forklifts uses 40% to 45% for aisles. Narrow-aisle systems reduce that to 25% to 30%. High-density systems like drive-in and radio shuttle can bring aisle share below 20%. The trade-off is always density versus selectivity.
What is the difference between pallet racking design and pallet racking layout?
Pallet racking design refers to the structural specification of the racks themselves — upright section, beam capacity, deck materials, steel grade. Pallet racking layout refers to how the racks are arranged on the warehouse floor — row orientation, aisle width, dock alignment, flow pattern. Both matter, and both need attention during warehouse design.
Can I use pallet racking layout software for free?
Yes. Most established Chinese racking manufacturers include 2D AutoCAD and 3D SolidWorks layout services at no charge during the quotation process. These aren’t limited demos — they’re full production drawings. Buyers can use the drawings for internal planning even if they source racking elsewhere. Ask for layout support in the RFQ.
How high should warehouse pallet racking go?
Racking height is limited by clear building height minus sprinkler clearance, forklift mast reach, and safe operating margin. Typical racking heights: 6 to 8 meters for standard warehouses with reach trucks, 10 to 12 meters for high-bay warehouses with dedicated equipment, 15 to 20 meters or more for automated ASRS systems. Height alone rarely drives density — layout and aisle geometry matter just as much.
How do I plan warehouse capacity for future growth?
Design for peak volume 3 to 5 years out, not current volume. Leave one or two racking rows unbuilt with utilities pre-run, choose modular systems that extend easily, size docks and staging for future throughput, and reserve mezzanine capacity above the racking. The added upfront cost is almost always less than the retrofit cost of squeezing in expansion later.
Conclusion
Designing a warehouse from scratch comes down to sequencing the decisions correctly. Start with operational requirements — SKU profile, throughput, rotation logic, growth outlook. Move to storage system selection based on those requirements. Only then draw the pallet racking layout, matching aisles to forklifts, bays to pallets, heights to building. Verify with simulation, integrate building services, and design in growth capacity from day one.
The pallet racking layout is not a detail — it’s the backbone of the whole warehouse. Get it right and every other design element falls into place. Get it wrong and no amount of process improvement or software optimization can fully recover the loss. Warehouses that treat racking design as an engineering discipline in its own right consistently outperform warehouses that treat it as an equipment purchase.
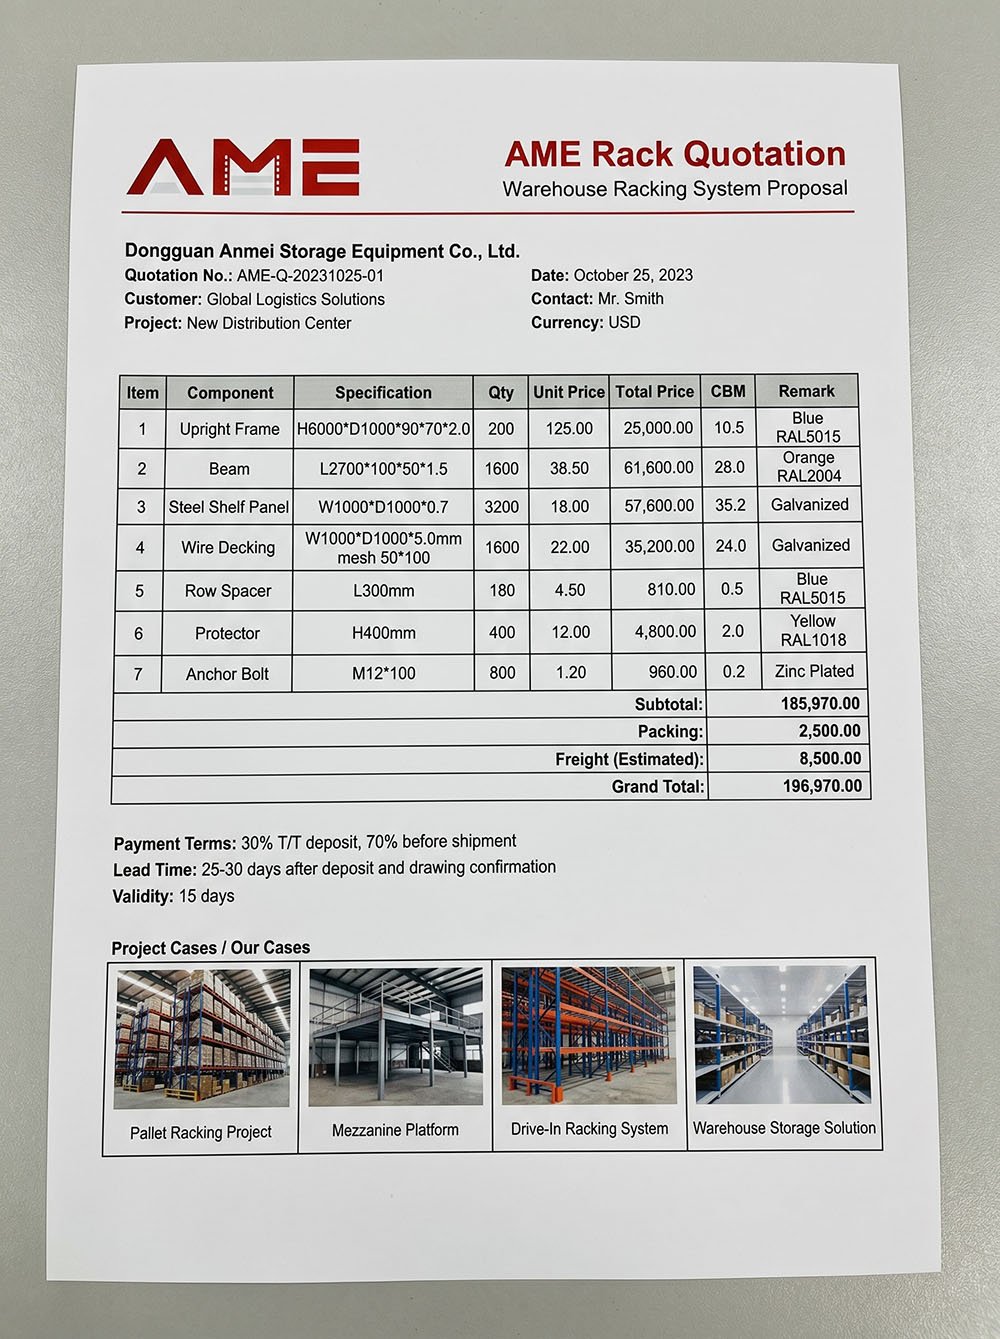
For projects requiring end-to-end warehouse layout support alongside racking manufacturing, warehouse planners often shortlist Chinese producers with in-house engineering teams. Among such producers is AME Rack, an established Chinese storage equipment manufacturer providing free layout design services for the warehouse racking system portfolio — including selective pallet racking as the standard baseline and very narrow aisle VNA pallet racking for high-density layouts. Buyers weighing selectivity against density often review comparative analysis such as the guide to single deep vs double deep pallet racking as part of the layout decision.