H Steel Structure Mezzanine — Heavy-Duty 1,000–3,000 kg/m² Multi-Tier Platform
The structural-grade alternative to cold-formed mezzanines. Built with hot-rolled H-beam (HEA / HEB / HEM) columns and main beams to handle pallet rack, forklift traffic, heavy machinery, vehicle parking and even mini-load ASRS on the upper tier. AME Rack delivers EN 1993 / AISC 360 / EN 1090-2 EXC3 compliant H-steel structures exported to 65+ countries.
H Steel Mezzanine — Built Like a Building, Not a Shelf
An H-steel mezzanine (also called H-beam mezzanine, hot-rolled steel platform, heavy-duty mezzanine, structural steel mezzanine or industrial multi-tier floor) uses hot-rolled H-section (or I-section / IPE / HEA / HEB / HEM) for columns and primary beams — exactly the same structural system used in commercial buildings. The upper deck is designed for heavy live loads that cold-formed mezzanines cannot handle.
Standard for operations placing pallet racks on the upper tier, driving forklifts on the deck, parking vehicles, hosting heavy machinery, or installing mini-load ASRS / shuttle aisles above ground level. The structural overspec also provides better seismic and dynamic-load performance than light cold-formed alternatives.
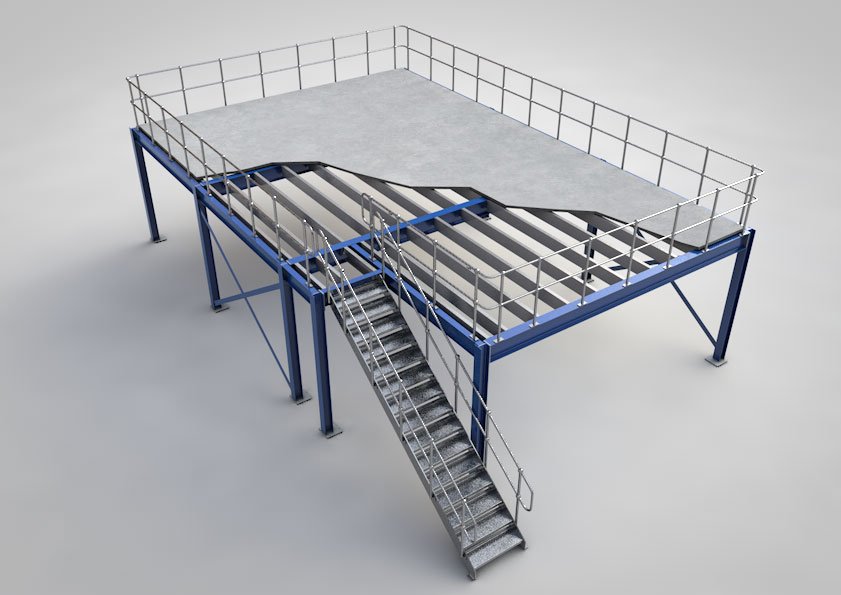
Why H-Steel Mezzanine Beats Cold-Formed for Industrial Use
Eight engineering advantages that justify the premium over cold-formed mezzanines — wherever you need to put pallet rack, forklift traffic, machinery or vehicle weight on the upper tier.
Building-Grade Strength
Hot-rolled H-beam columns and main beams sized like commercial-building structure. Carries 1,000–3,000 kg/m² UDL — 3–6× more than cold-formed mezzanines.
Forklift on Upper Deck
Engineered for electric forklift traffic (up to 3 T) on the upper tier — moves pallets directly, no manual handling. Standard for modern multi-level DCs.
Pallet Rack on Mezzanine
Spec 1,500 kg/m² UDL or higher to install full selective / VNA pallet rack on the upper deck. Multiplies storage density without expanding building.
Tall Building 6 Tiers
Wider H-beam column spacing (up to 9 m) enables 2–6 tier vertical stacking inside 18+ m clear-height buildings. Maximises cube utilisation in mega-DCs.
Seismic Performance
Hot-rolled steel ductility outperforms cold-formed under cyclic seismic loading. Dynamic FEA per EN 1998 / IBC / NCh 2369 stamped for Zone 3–4 sites.
Fire-Rating Friendly
Heavier steel sections take longer to lose strength in fire — easier to achieve 60 / 90 / 120 minute ratings with thinner intumescent coating vs cold-formed.
Bolted EN 1090 EXC3
EN 1090-2 EXC3 execution class with welded shop-built panel + on-site bolt assembly. Welder qualification per ISO 9606-1, weld inspection per ISO 5817 Class B.
Long Column Spacing
9 m × 6 m typical column grid (vs 4 m × 6 m for cold-formed) — fewer columns mean cleaner aisle pattern, easier WMS layout, lower forklift collision risk.
Six H-Steel Mezzanine Configurations for Every Load Profile
From standard 1,000 kg/m² industrial floors to 5,000 kg/m² machine rooms, multi-tier mega-DC stacks, fire-rated all-steel platforms and integrated mezzanine offices — match H-beam section, tier count and finish to your operation.
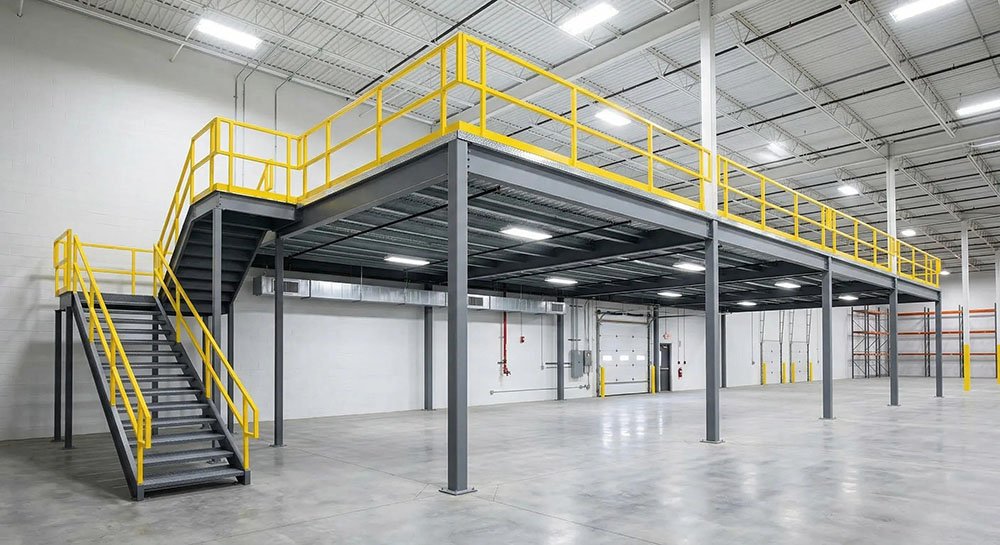
Standard 1,000 kg/m²
HEA 200 columns + IPE 200 main beams. The volume seller — pick & pack, shelving, light machinery. Welded shop-built + on-site bolt assembly.
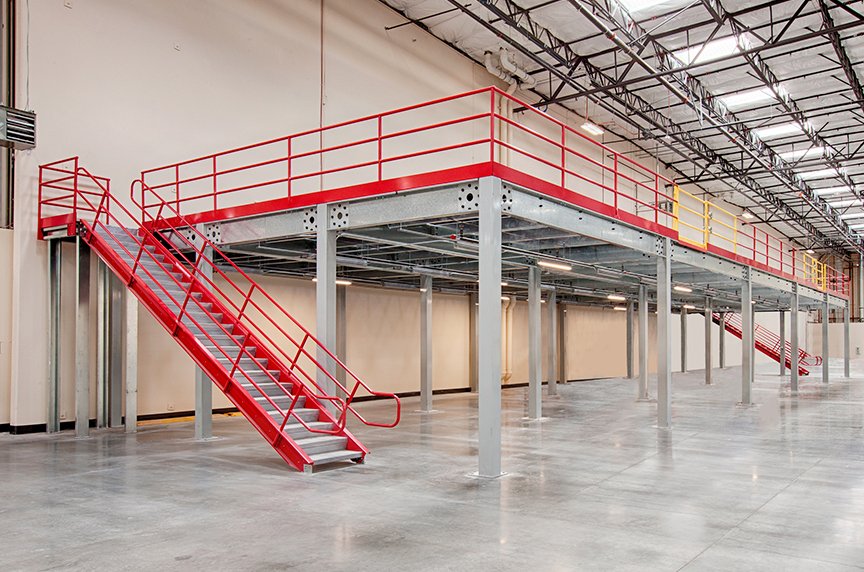
Heavy-Duty 2,000 kg/m²
HEB 240 columns + IPE 300 main beams. For pallet rack, electric forklift on deck, server rooms, archive storage with mobile compactor.
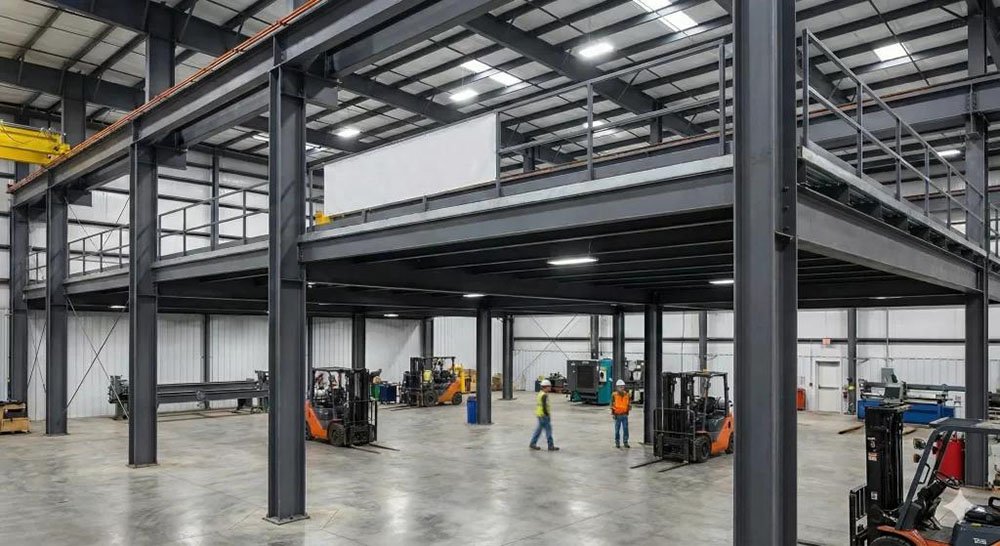
Industrial 3,000–5,000 kg/m²
HEM 280–320 columns + HEA 300–360 main beams. For heavy machinery, vehicle parking, mini-load ASRS shuttle aisle, dynamic equipment loading and press-line foundations.
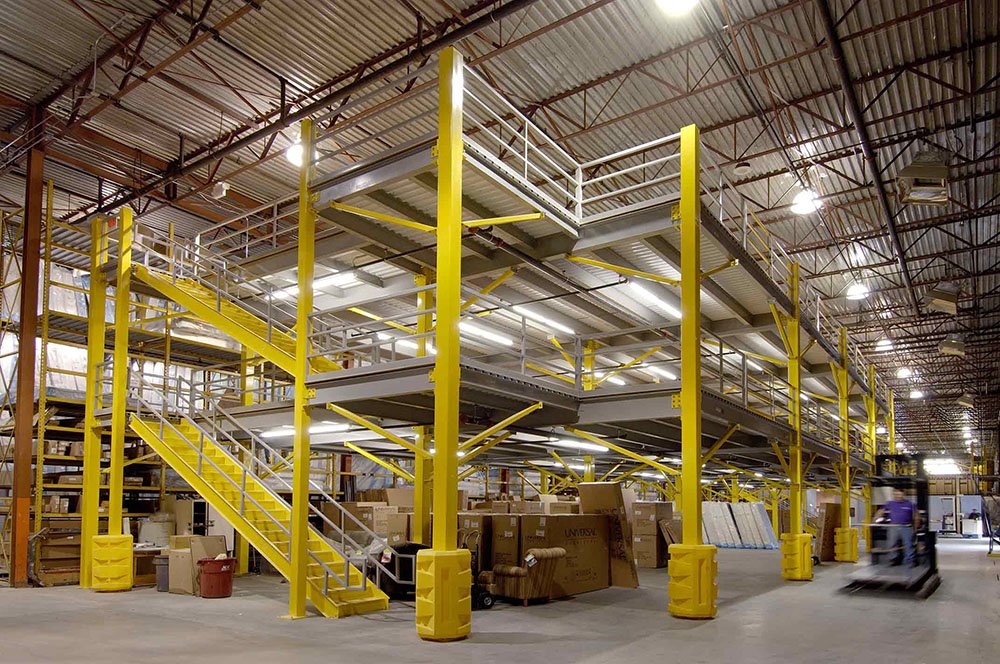
Multi-Tier 2–3 Level
Stacked 2–3 levels in 15+ m clear-height buildings. Inter-tier bracing system, dedicated stair tower + goods lift. Mega-DC architecture.
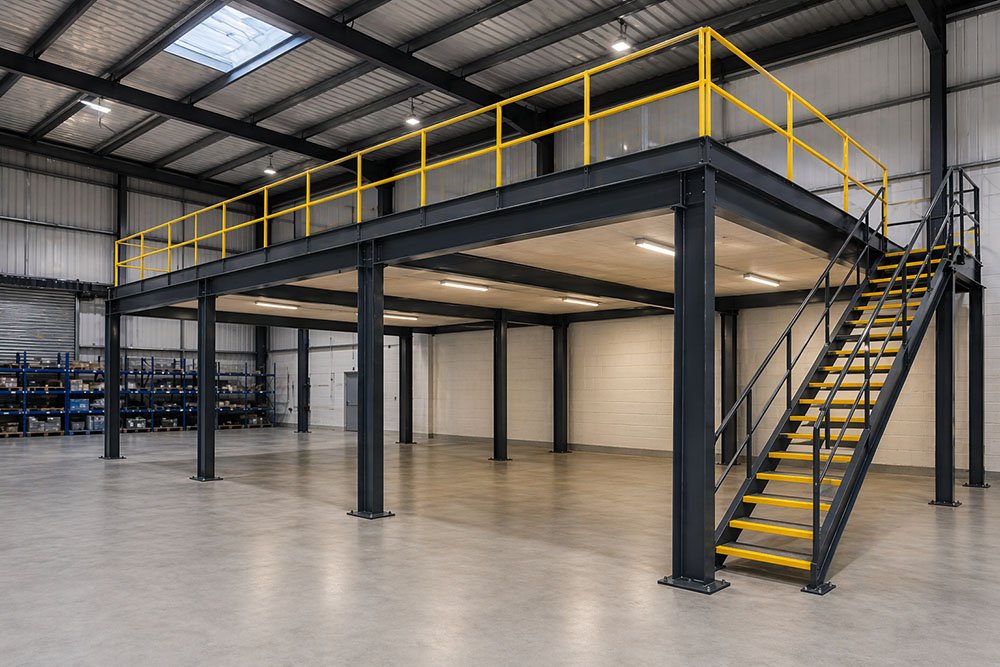
Fire-Rated 60/90/120 min
All-steel construction — hot-rolled H-beam frame + checker-plate or grating steel deck. Intumescent coating per EN 13501 / ASTM E119 on the structure, rated stair enclosure. Required for high-occupancy or hazardous-storage applications.
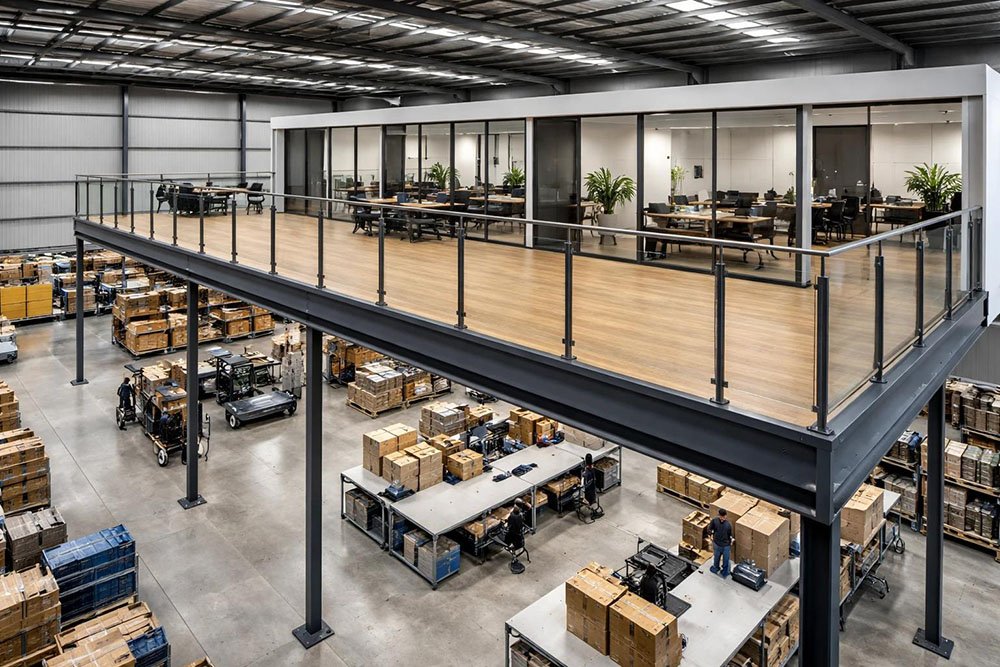
Mezzanine Office
H-steel platform integrated with modular glass-panel office rooms on the upper tier — supervisor cabin, meeting room, break area with sight-line over the shop floor. Insulated wall + floor system, HVAC-ready duct routing.
Engineered Technical Parameters — 4 Standard Configurations
Standard catalogue spec range. All parameters fully customisable — send building drawings, load profile (UDL + point load + dynamic if forklift), and tier count for project-specific stamped engineering.
| Parameter | Standard 1,000 kg/m² | Heavy-Duty 2,000 kg/m² | Industrial 3,000 kg/m² | Multi-Tier 2–3 Level |
|---|---|---|---|---|
| UDL Capacity | 1,000 kg/m² | 2,000 kg/m² | 3,000 kg/m² | 1,500 kg/m² per tier |
| Point Load (per m²) | 800 kg | 1,500 kg | 2,500 kg | 1,200 kg |
| Forklift Permitted on Deck | 1.5 T electric | 3 T electric | 3 T diesel / electric | 1.5 T electric per tier |
| Pallet Rack on Mezzanine | Optional | Standard | Standard heavy | Light rack per tier |
| Tier Count | 1 – 2 levels | 1 – 2 levels | 1 – 2 levels | 2 – 3 levels |
| Head Clearance per Tier | 3.0 – 4.0 m | 3.5 – 5.0 m | 4.0 – 6.0 m | 2.8 – 3.2 m |
| Column Spacing | 6.0 × 9.0 m | 6.0 × 9.0 m | 9.0 × 12.0 m | 6.0 × 8.0 m |
| Column Profile | HEA 200 | HEB 240 | HEM 280 / HEB 300 | HEB 220 / 240 |
| Main Beam Profile | IPE 200 | IPE 300 | HEA 300 / IPE 400 | IPE 240 |
| Joist Profile | IPE 140 | IPE 180 | IPE 220 | IPE 160 |
| Steel Grade | Q345B / S355JR | Q345B / S355JR | Q345B / S355JR | Q345B / S355JR |
| Decking Material | 6 mm steel checker plate | 8 mm steel checker plate | 10 mm + concrete slab option | 6 mm steel checker plate |
| Finish | Powder coat 80–100 μm | Powder coat 100 μm | Powder coat 100 μm or HDG | Powder coat 100 μm |
| Anchor Spec | M20 × 150 mm | M24 × 170 mm | M30 × 200 mm | M24 × 170 mm |
| Welder Cert | ISO 9606-1 / EN 1090 EXC2 | ISO 9606-1 / EN 1090 EXC3 | ISO 9606-1 / EN 1090 EXC3 | ISO 9606-1 / EN 1090 EXC3 |
| Compliance | EN 1993 / AISC 360 | EN 1993 + EN 1998 seismic | EN 1993 + dynamic FEA | EN 1993 + inter-tier bracing |
| Lead Time | 25 days | 25 days | 30 days | 30 days |
| FOB Price (USD/m²) | $ 145 – 220 | $ 195 – 295 | $ 285 – 420 | $ 220 – 320 per tier |
Every H-Beam, Brace and Plate — In-House Manufactured
Ten core components engineered, hot-rolled-cut, robotically welded and coated under one roof at AME Rack's 15,500 m² Dongguan plant. EN 1090-2 EXC3 execution, ISO 9606-1 welder qualification, ISO 5817 Class B weld inspection — same execution class used for commercial buildings.
H-Beam Column
Hot-rolled HEA / HEB / HEM section per EN 10025 (S355JR / Q345B), welded baseplate with 4–8 anchor holes for M20/M24/M30 chemical bolts. Manufactured per EN 1090-2 EXC3.
Main Beam (Primary)
Hot-rolled IPE / HEA primary beam spans 6–12 m between columns. Bolted moment-resistant connection at column for seismic ductility per EN 1998.
Joist (Secondary)
IPE 140 to IPE 220 secondary beam spans between main beams at 1.0–1.5 m centre. Carries decking load through to main beam.
Steel Checker Plate Deck
6–10 mm hot-rolled steel checker plate (anti-slip raised pattern) welded to joist top flange. Optional concrete slab topping for vibration damping under forklift.
Bracing System
Vertical X-bracing between columns + horizontal floor-plane bracing — mandatory per EN 1998 for seismic resistance. Bolted tube section or angle.
Pad Foundation
Reinforced concrete pad 1.5 × 1.5 × 0.6 m under each column — sized by FEA point load. Built before mezzanine erection. AME Rack supplies pad-bar drawing.
Heavy-Duty Stair
1.2–1.5 m wide steel stair with chequer-plate treads, handrail both sides, mid-landing for runs over 3 m rise. Custom switchback for tall mezzanines.
Pallet Lift / Goods Lift
Optional VRC (vertical reciprocating conveyor) or hydraulic goods lift integrated into mezzanine. 1–3 T capacity, 2.5–4 m lift height per stop.
Forklift Drop-Gate
Self-closing safety gate at forklift entry zone on upper deck. Mandatory per OSHA 1910.29 / EN ISO 14122 — operator never exposed to drop edge.
Handrail + Kickplate
1.1 m tall handrail with 100 mm kickplate per OSHA 1910.29 / EN ISO 14122-3. Heavy-duty 50 × 50 mm SHS for H-steel mezzanines with industrial loading.
Where H-Steel Mezzanine Is the Only Right Answer
Eight industries where cold-formed mezzanines are not strong enough — and H-beam structural mezzanines deliver building-grade performance.
Manufacturing Plant
Production-line mezzanine for machinery, sub-assembly, sub-mezzanine offices.
Forklift-Active DC
Upper deck forklift access — pallet handling above ground level.
Heavy-Storage Warehouse
Pallet rack installed on the upper mezzanine — multiply density.
Vehicle Workshop
Auto repair / dealership service bay with parts mezzanine above.
Multi-Tier DC (4–6 levels)
Mega-DC architecture in tall buildings — 4 to 6 stacked tiers.
ASRS / Shuttle Aisle
Mini-load ASRS or radio shuttle installed above ground level.
Cold Storage Heavy
Heavy-duty industrial cold-room mezzanines with HDG H-beam.
Sub-Office on Mezz
Engineering office, control room or training centre on upper tier.
How to Specify an H-Steel Mezzanine in 3 Decisions
Load profile, column spacing and foundation strategy drive 85% of total project cost. H-steel mezzanines are building-grade structures — design discipline saves money long-term.
Load Profile — UDL + Point + Dynamic
H-steel mezzanines see all three load types — design for the controlling case.
- UDL — uniform load from storage / shelving
- Point — pallet rack baseplate, machinery foot
- Dynamic — forklift wheel impact + braking
- Spec controlling case + 20% reserve
Column Spacing — Density vs Steel Weight
Wider spacing = cleaner deck layout but heavier beams. Most-economical grid balances forklift aisle pattern with steel tonnage.
- 4 × 6 m — light-duty, cheap steel
- 6 × 9 m — standard industrial sweet spot
- 9 × 12 m — clean deck for ASRS / shuttle
- 12 × 18 m — bespoke long-span fabrication
Foundation — Slab vs Pad
H-steel point loads almost always exceed slab capacity — pad foundations are usually mandatory.
- < 8 T per column — existing slab may work
- 8–20 T — 1.5 × 1.5 × 0.6 m pad foundation
- 20–40 T — 2.0 × 2.0 × 0.8 m pad
- > 40 T — piled foundation engineer required
| Intended Use | UDL Required | Point Load | Column Section | Main Beam |
|---|---|---|---|---|
| Shelving + light pick | 1,000 kg/m² | 800 kg/m² | HEA 200 | IPE 200 |
| Pallet rack on mezzanine | 1,500 kg/m² | 1,200 kg/m² | HEB 220 | IPE 240 |
| Electric forklift on deck | 1,500–2,000 kg/m² | 1,500 kg + dynamic | HEB 240 | IPE 300 |
| Heavy machinery / lathe | 2,000–3,000 kg/m² | 2,000 kg static | HEM 260 | HEA 300 |
| Mini-load ASRS aisle | 2,000 kg/m² | 1,800 kg + cyclic | HEB 240 | HEA 280 |
| Vehicle parking | 500 kg/m² + impact | 1,500 kg axle | HEB 220 | IPE 240 |
| Multi-tier 4–6 level | 1,500 kg/m² per tier | Cumulative | HEB 280 base / HEA top | IPE 240 |
H-Steel vs Cold-Formed / Rack-Supported / Concrete Slab / New Build — Honest Pros & Cons
Which mezzanine technology is right for your operation? Compare on load capacity, capex, lead time, building permit, relocatability and service life.
| Factor | H-Steel Mezzanine | Cold-Formed Mezz | Rack-Supported | Concrete Slab Add-On | New Building |
|---|---|---|---|---|---|
| Max UDL Capacity | 3,000 kg/m² | 1,000 kg/m² | 800 kg/m² | 5,000 kg/m²+ | Unlimited |
| Forklift on Deck | Yes — up to 3 T | No | No | Yes — diesel OK | Yes — diesel OK |
| Pallet Rack on Mezz | Standard | Limited | N/A | Standard | Standard |
| Cost / m² installed | USD 145–420 | USD 90–180 | USD 80–140 | USD 350–600 | USD 800–1,500 |
| Lead Time + Install | 20–30 days + 7–10 day | 30–35 days + 10 day | 25–30 days + 8 day | 60+ days + 30 day cure | 6–18 months |
| Building Permit | May be required | Usually none | None | Full permit | Full permit |
| Relocatable | ★★★★★ | ★★★★★ | ★★★★★ | ★★★★★ | ★★★★★ |
| Service Life | 25–40 years | 15–20 years | 15 years | 40+ years | 50+ years |
| Best For | Forklift on deck, machinery | Light storage / office | Pallet rack pick face | Permanent industrial slab | New land available |
Forklift, pallet rack, machinery on deck
You need to put forklifts, pallet racks, heavy machinery, vehicles or dynamic equipment on the upper tier. Cold-formed mezzanines cannot handle these loads safely.
Light storage + manual pick only
If you only need light shelving, document archive or pick-pack workstations, cold-formed mezzanine is 40–60% cheaper. Don't over-engineer.
Permanent installation, > 3,000 kg/m²
For extreme industrial loads (forging press, plating tank, cleanroom HVAC) consider full reinforced concrete slab — heavier, permanent, but unlimited load.
Mixed-use buildings
H-steel for forklift-active areas; cold-formed mezzanine for office, archive, light storage. Same project, two structural classes — 30% blended savings.
Real H-Steel Mezzanine Installations Around the World
Three recent projects across three continents — manufacturing plant with forklift access, multi-tier 3PL mega-DC, and automotive workshop. Each shows H-beam grade, load capacity, lead time and verified ROI.
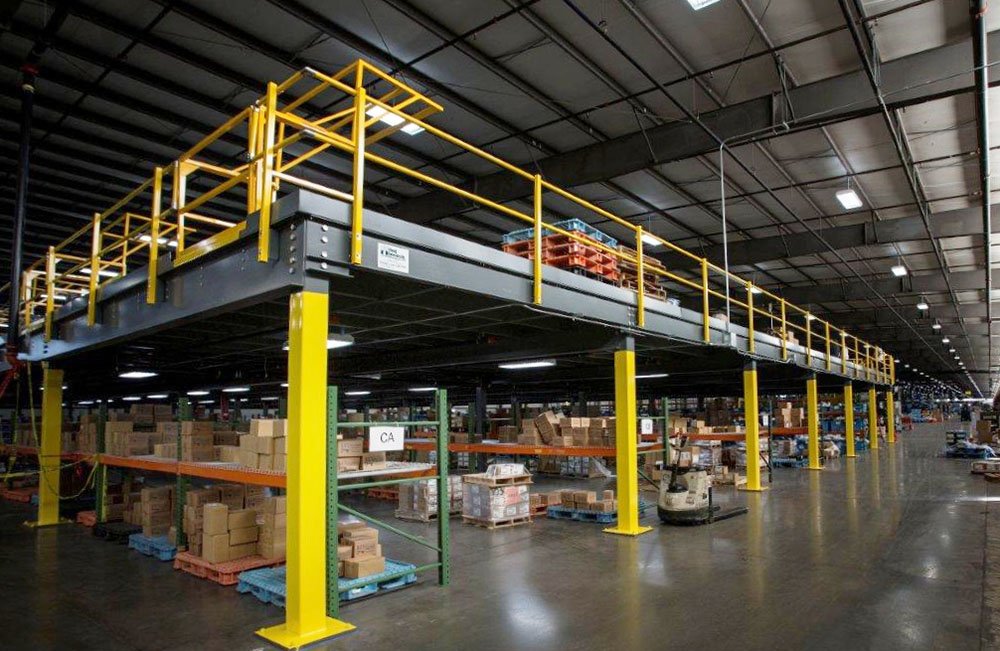
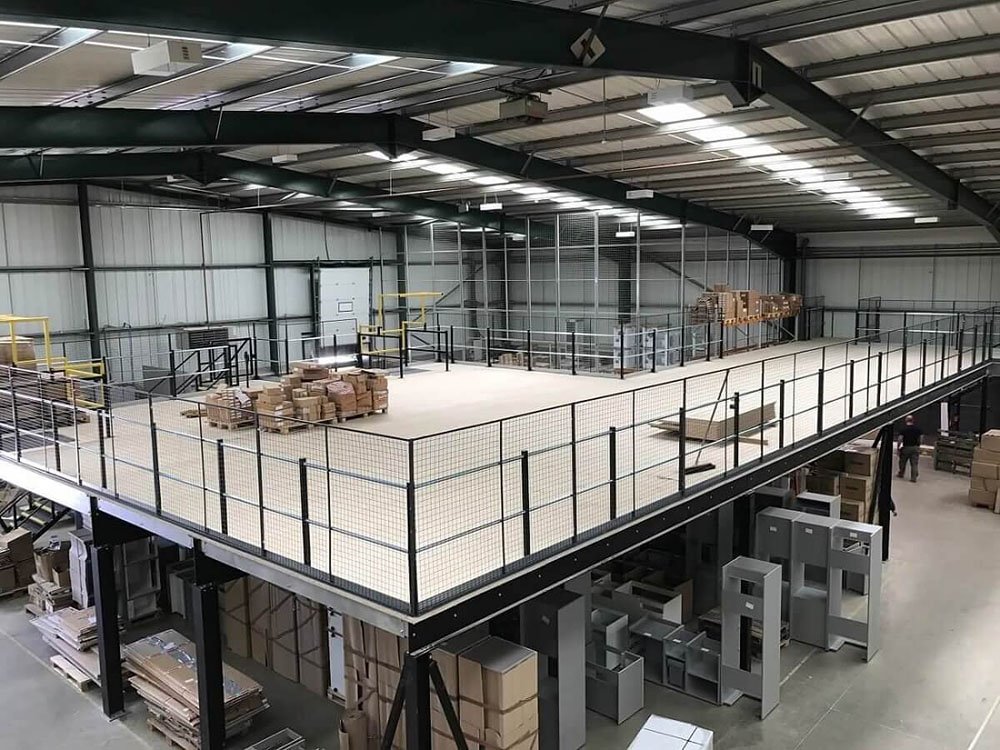
Cologne Manufacturing Plant — Forklift on Deck
Industrial machinery OEM added 800 m² mezzanine with 3T electric forklift access. HEB 240 columns on 6×9 m grid, IPE 300 main beams, 8 mm steel checker plate with 3.0 mm steel checker plate deck. Pad foundations 1.8×1.8 m × 800 mm under each column. Passed TÜV structural certification at first audit.
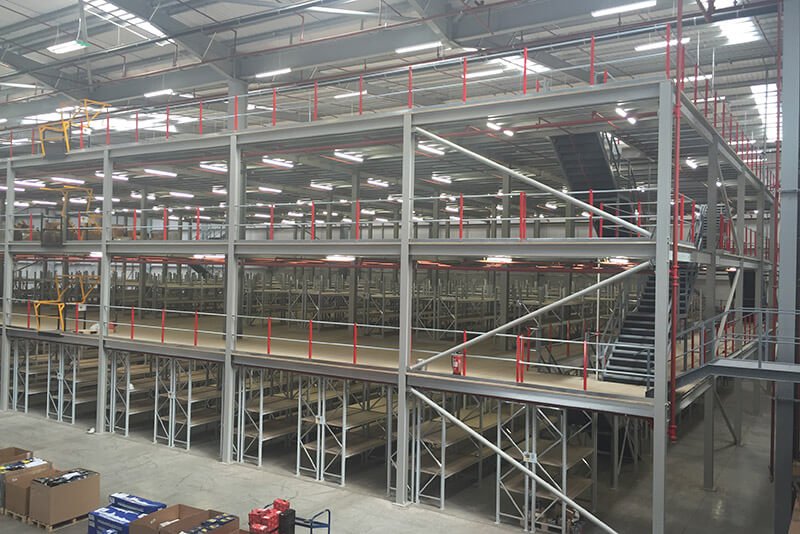
Jakarta 3PL Mega-DC — 4-Tier H-Steel
Pan-Asia 3PL converted 1,900 m² area into 4-tier mega-DC totalling 7,600 m² usable floor. HEB 280 columns on 4×5 m grid, inter-tier X-bracing per SNI 1726 seismic. Dedicated stair tower + 2× hydraulic goods lift. Steel rack installed on tiers 1-2, pick-pack on tier 3-4. Passed Indonesian PUPR building approval.
Toronto Dealership — Service Bay with Parts Mezzanine
Premium auto dealer added 220 m² mezzanine above service bay — parts storage with Pallet Jack, plus engineering office. HEA 200 columns on 3×5 m grid, fire-rated 60 min intumescent coating, cement-board ceiling above service bay technicians. Full OBC building permit obtained with our stamped FEA.
How AME Rack Builds H-Steel Mezzanines — 6-Step Production Flow
Owned 15,500 m² Dongguan factory. EN 1090-2 EXC3 execution class (used for commercial buildings), ISO 9606-1 welder qualification, ISO 5817 Class B weld inspection — same execution discipline as European structural steel fabricators.
Hot-Rolled Steel Sourcing & CNC Cutting
HEA / HEB / HEM / IPE sections per EN 10025 (S355JR) sourced from Baosteel / Shagang / Hesteel under annual contracts. CNC plasma + saw cutting tolerance ±1 mm per EN 1090-2 EXC3. Material traceability via mill test certificate.
Robotic Welding (EN 1090 EXC3)
Panasonic / Yaskawa robotic MIG welding for column-to-baseplate, gusset reinforcement, bracket attachment. Welder qualified per ISO 9606-1. Full-penetration weld inspection per ISO 5817 Class B, NDT for critical moment connections.
Acid Pickling & Surface Preparation
7-stage pre-treatment: alkaline degrease → rinse → acid pickle → rinse → zinc-phosphate → rinse → DI rinse. Adhesion ≥6N/cm cross-cut test per ISO 2409. Mandatory before powder coat or intumescent coating.
Powder Coating / Intumescent Coating
Standard: powder coat 80–100 μm DFT in AME Rack orange or RAL custom. Fire-rated: intumescent coating R60 / R90 / R120 per EN 13501 / ASTM E119. Optional HDG 80–120 μm for outdoor / coastal sites.
Pre-Assembly Trial Fit
Critical column-beam connections trial-assembled in factory before disassembly for shipment — verifies bolt-hole alignment, gusset fit, anchor pattern. Eliminates on-site rework. Photo records sent to customer for approval before shipment.
QC, Bundling & Container Loading
Final dimensional QC 100% for all hot-rolled sections. Steel checker plate decking pre-cut to bay size. Bolts, anchors, brackets organised in marked crates by zone. Average 600–900 m² mezzanine per 40HQ container.
What to Send Us for a Same-Day Quote — B2B Procurement Checklist
Six inputs are all we need to produce a fully-engineered H-steel mezzanine quotation with stamped FEA + pad foundation drawing. Building permit support documents included for jurisdictions that require them.
Architectural Drawings
Floor plan with building columns, clear height under steel/roof, slab age + thickness + rebar spec, fire-exit routes, sprinkler layout, MEP services routing.
Geotechnical / Slab Report
Soil bearing capacity, water table, existing slab compressive strength. Almost every H-steel project needs pad foundations — site survey is essential.
Load Profile (UDL + Point + Dynamic)
UDL kg/m² (storage), point load locations (pallet rack baseplate, machine foot, vehicle axle), dynamic loads (forklift wheel impact, vibration from rotating machinery).
Operational Equipment List
Pallet rack on mezzanine? Forklift make / capacity / battery weight? Machine specs with vibration spectrum? Vehicle axle loads? Mini-load ASRS cycle frequency?
Fire & Safety Code
EN 13501 / ASTM E119 fire-rating required? Occupant load > 10 → may trigger rated stair enclosure. Sprinkler clearance NFPA 13 / EN 12845. Fall arrest OSHA 1910.29.
Compliance & Seismic
EN 1993 + EN 1998 (EU + seismic), AISC 360 + ASCE 7 (US), AS 4100 + AS 1170 (AU), local code (IBC, NCh 2369, SBC, NSCP, NTC-DS, SNI 1726, TBDY 2018).
15 Procurement Questions Buyers Ask Before Placing an H-Steel Mezzanine Order
Answered for plant engineers, facility managers, structural consultants and procurement officers comparing 3–5 heavy-duty mezzanine suppliers. If your question is not covered, WhatsApp Lily at +86 188 2453 7792.
01What is an H-steel structure mezzanine and how does it differ from cold-formed mezzanine?
02Can I drive a forklift on the upper deck?
03Can I install pallet rack on the H-steel mezzanine?
04Do I need pad foundations under each column?
05What load capacity (UDL) should I specify?
06How many tiers can you stack?
07What is the MOQ — can I order a small project?
08How long is the lead time from PO to ready-for-shipment?
09What payment terms do you accept?
10Are your H-steel mezzanines compliant with EN 1993 / AISC 360 / EN 1090?
11What steel grade do you use?
12Can you handle seismic-zone engineering?
13Do you provide fire-rated mezzanines?
14How much cheaper are you than European brands?
15Do you provide installation supervision?
Ready to Spec Your H-Steel Mezzanine Project?
Send building drawings, soil report, load profile (UDL + point + dynamic) and intended use — receive a 3D AutoCAD layout, stamped EN 1993 / AISC 360 FEA report, pad foundation drawing, full BOM and FOB quotation within 4 working hours. We co-engineer with your local building authority and fire marshal. Zero commitment, English / Spanish / French / Arabic available.